Save
Ask
Tour
Hide
Share
$1,950,000
11 Days On Site

13924 Lincoln Street
Grand Haven, MI 49417

For Sale|Single Family Residence|Active
5
Beds
4
Total Baths
3
Full Baths
1
Partial Bath
4,295
SqFt
$454
/SqFt
1880
Built
County:
Ottawa
Listing courtesy of Andrea L Crossman of Coldwell Banker Woodland Schmidt
Call Now: +1-248-974-6003
Is this the listing for you? We can help make it yours.
+1-248-974-6003
13924 Lincoln Street13924 Lincoln Street13924 Lincoln Street13924 Lincoln Street
Save
Ask
Tour
Hide
Share

Mortgage Calculator

Monthly Payment (Est.)

Enter an interest rate to see your estimated monthly payment.
Calculator powered by Showcase IDX, a Constellation1 Company. Copyright ©2026 Information is deemed reliable but not guaranteed.

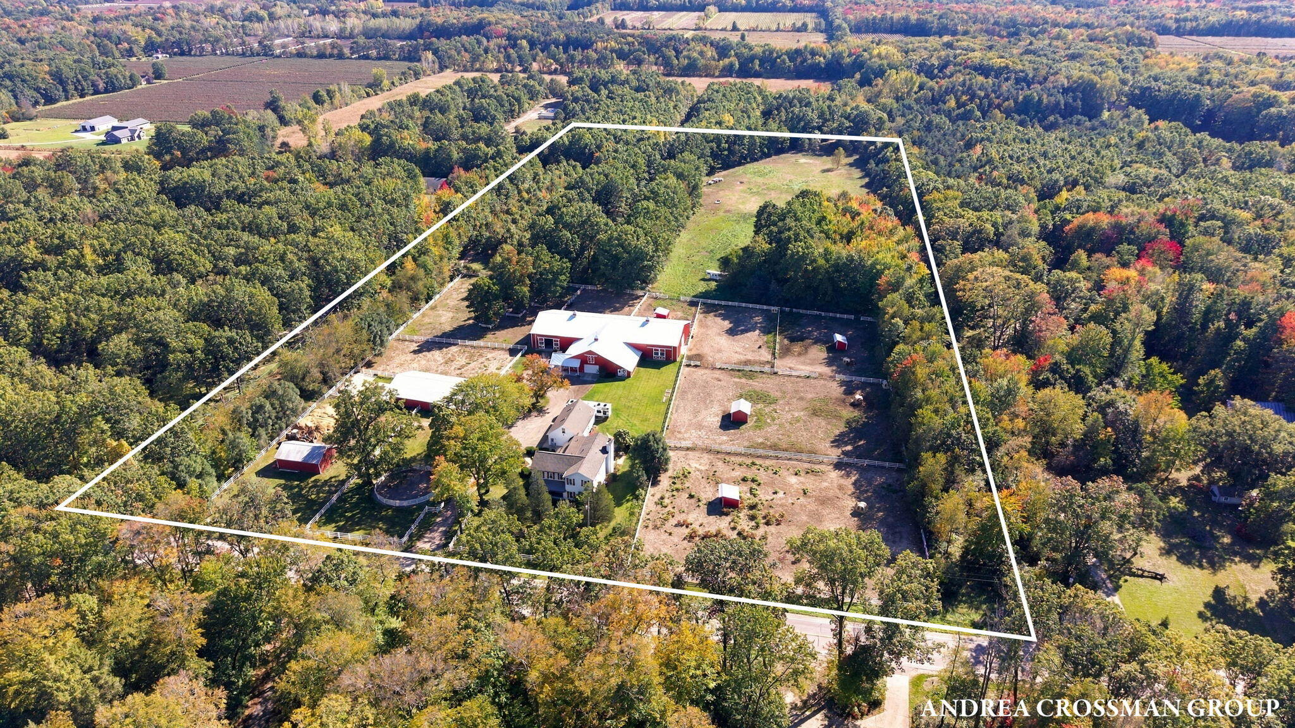
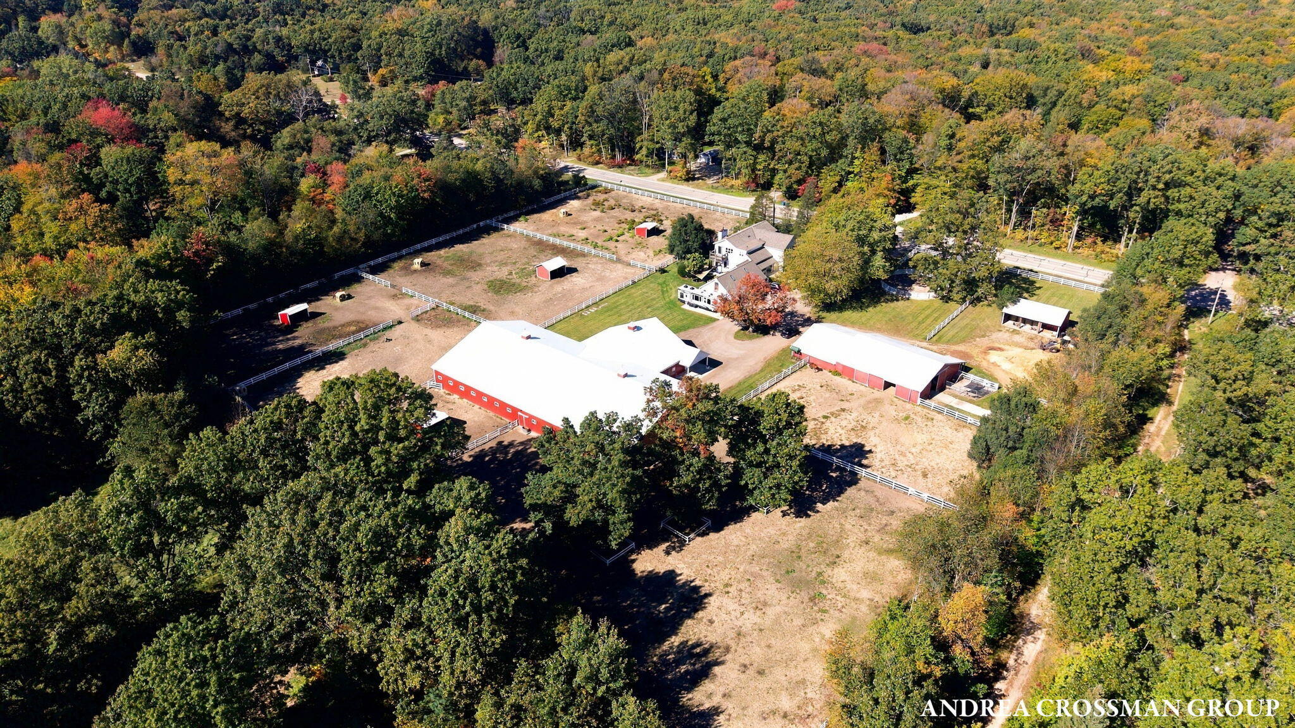
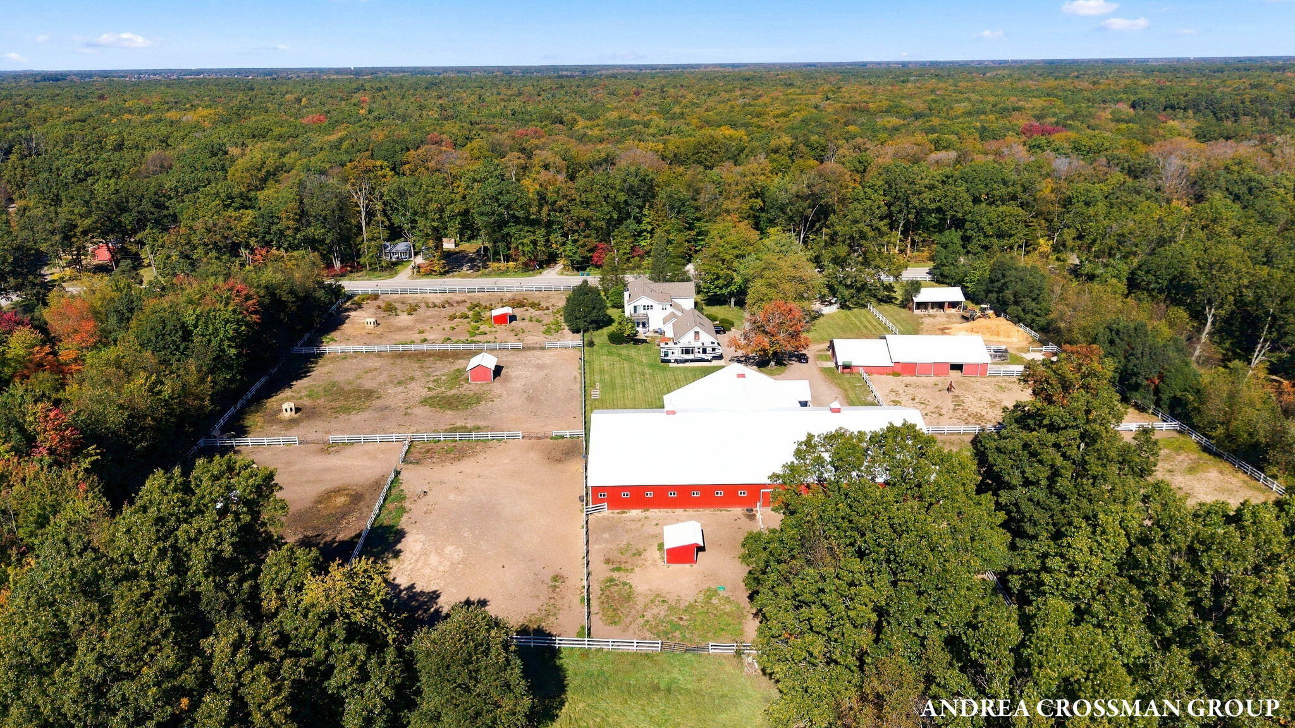
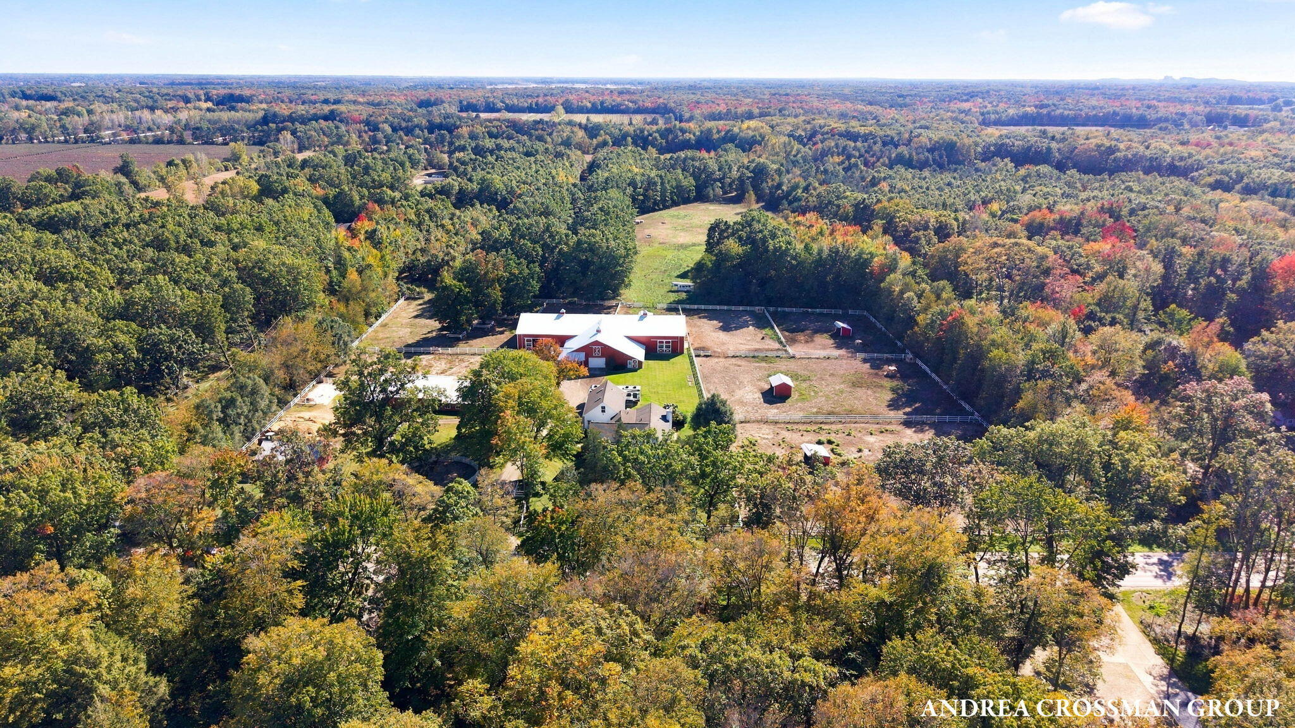
Set on 20.6 acres in Grand Haven, this established equestrian facility features a fully insulated indoor riding arena and 27 stalls across two large barns. A spacious five bedroom farmhouse completes the property, just a short distance from downtown Grand Haven and Lake Michigan. The insulated main barn includes 15 stalls with automatic heated waterers, 4 climate controlled groom/breeding stalls and tack room. A climate controlled dedicated visitor viewing lounge includes a kitchenette and half bath. The barn also features a tractor bay and an upper-level hayloft with a hay chute and elevator. A second barn includes 8 stalls with automatic heated waterers, 2 run-in stalls, a groom/wash bay, tack room, heated workshop, and chicken coop. A separate hay barn provides dedicated hay storage. Dating to the 1880s, the farmhouse has been expanded and updated over the years. The main level features a generous chef's kitchen, open dining and living area, family room, office or flex room, full bath, laundry and mudroom. Upstairs are five bedrooms, including a spacious primary suite with private bath, walk-in closet, and deck. An additional full bath with heated floors, half bath, and laundry complete the upper level. The large, temperature controlled attached three-stall garage is plumbed for an additional laundry and bathroom. Above, the loft provides valuable additional storage, with potential to be finished as additional living space. Outdoor amenities include a round pen, 9 paddocks with winterized water spigots and electrical hookups, extensive fencing, and four horse lean-tos. Wooded trails extend through the southern portion of the acreage. The property also includes a gated drive, two septic systems, a koi pond with fountain, and a second building site situated beyond the barns and pastures, set in a clearing surrounded by woods.

Save
Ask
Tour
Hide
Share
Listing Snapshot
Price 
$1,950,000
Days On Site 
11 Days
Bedrooms 
5
Inside Area (SqFt) 
4,295 sqft
Total Baths 
4
Full Baths 
3
Partial Baths 
1
Lot Size 
20.14 Acres
Year Built 
1880
MLS Number 
26057792
Status 
Active
Property Tax 
$8,922
HOA/Condo/Coop Fees 
N/A
Sq Ft Source 
Public Records
Friends & Family
Recent Activity
2 weeks agoListing first seen on site
2 weeks agoListing updated with changes from the MLS
General Features
Acres 
20.14
Attached Garage 
Yes
Cross Street 
136th & 128th
Garage 
Yes
Garage Spaces 
3
Parking 
Garage Door OpenerAttachedUnpaved
Property Sub Type 
Single Family Residence
Sewer 
Septic Tank
SqFt Total 
4295
Style 
Traditional
Utilities 
Natural Gas AvailablePhone AvailableElectricity AvailableCable AvailablePhone ConnectedNatural Gas ConnectedCable ConnectedWater Connected
Water Source 
PrivateWell
Interior Features
Appliances 
Built-In Electric OvenDishwasherDisposalDouble OvenFreezerMicrowaveRangeRefrigeratorWater Softener OwnedGas Water Heater
Basement 
Crawl Space
Cooling 
Ceiling Fan(s)
Fireplace 
Yes
Fireplace Features 
Wood BurningLiving RoomMaster Bedroom
Fireplaces 
2
Flooring 
Ceramic TileWood
Heating 
Natural GasForced AirWood Stove
Interior 
Ceiling Fan(s)Eat-in KitchenPantryKitchen IslandHigh Speed Internet
Laundry Features 
Laundry RoomMain LevelUpper Level
Spa 
Yes
Window Features 
Insulated WindowsWindow Treatments
Save
Ask
Tour
Hide
Share
Exterior Features
Construction Details 
Vinyl Siding
Fencing 
Vinyl
Frontage 
504.0
Lot Features 
LevelGarden
Other Structures 
Barn(s)Stable(s)Poultry CoopWorkshop
Patio And Porch 
DeckPorch
Roof 
Composition
Spa 
Yes
Waterfront Features 
Pond
Windows/Doors 
Insulated WindowsWindow Treatments
Community Features
Accessibility Features 
Therapeutic Whirlpool
School District 
Grand Haven
Township 
Robinson Twp
Financing Terms Available 
CashConventional
Roads 
Paved
Schools
School District
Grand Haven
Elementary School
Unknown
Middle School
Unknown
High School
Unknown
Listing courtesy of Andrea L Crossman of Coldwell Banker Woodland Schmidt

Big Garage Homes for Gearheads - 5

Listing information is provided by Participants of the MichRIC MLS. IDX information is provided exclusively for personal, non-commercial use, and may not be used for any purpose other than to identify prospective properties consumers may be interested in purchasing. Information is deemed reliable but not guaranteed. Copyright 2026, MichRIC MLS.
Last checked: 2026-11-11 03:23 PM UTC

Neighborhood & Commute
Source: Walkscore
Disclosure: Community information and market data powered by Constellation Data Labs. Information is deemed reliable but not guaranteed.
Save
Ask
Tour
Hide
Share