Save
Ask
Tour
Hide
Share
$268,000
New Listing

180 S Wolf Lake Road
Muskegon, MI 49442

For Sale|Single Family Residence|Active
5
Beds
2
Total Baths
2
Full Baths
1,640
SqFt
$163
/SqFt
1977
Built
County:
Muskegon
Listing courtesy of Chris Mendels of Greenridge Realty
Call Now: +1-248-974-6003
Is this the listing for you? We can help make it yours.
+1-248-974-6003
180 S Wolf Lake Road180 S Wolf Lake Road180 S Wolf Lake Road180 S Wolf Lake Road
Save
Ask
Tour
Hide
Share

Mortgage Calculator

Monthly Payment (Est.)

$1,223
Calculator powered by Showcase IDX, a Constellation1 Company. Copyright ©2026 Information is deemed reliable but not guaranteed.

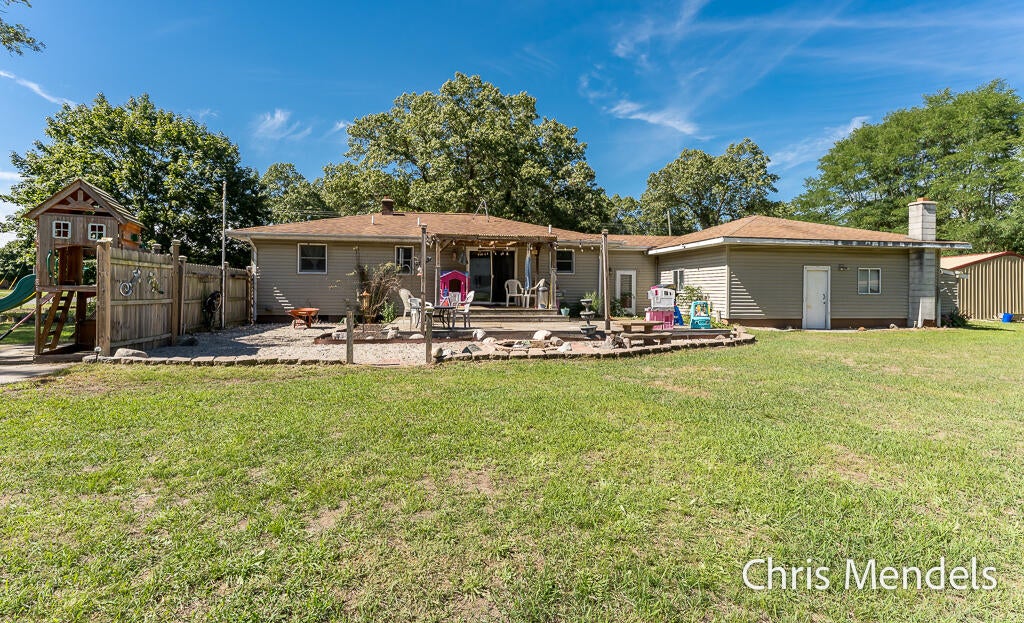
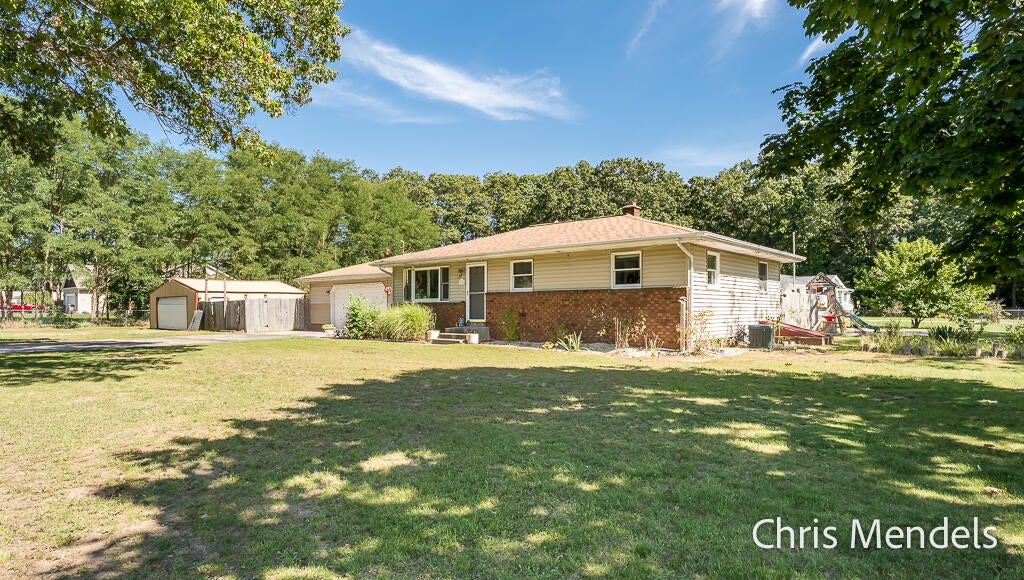
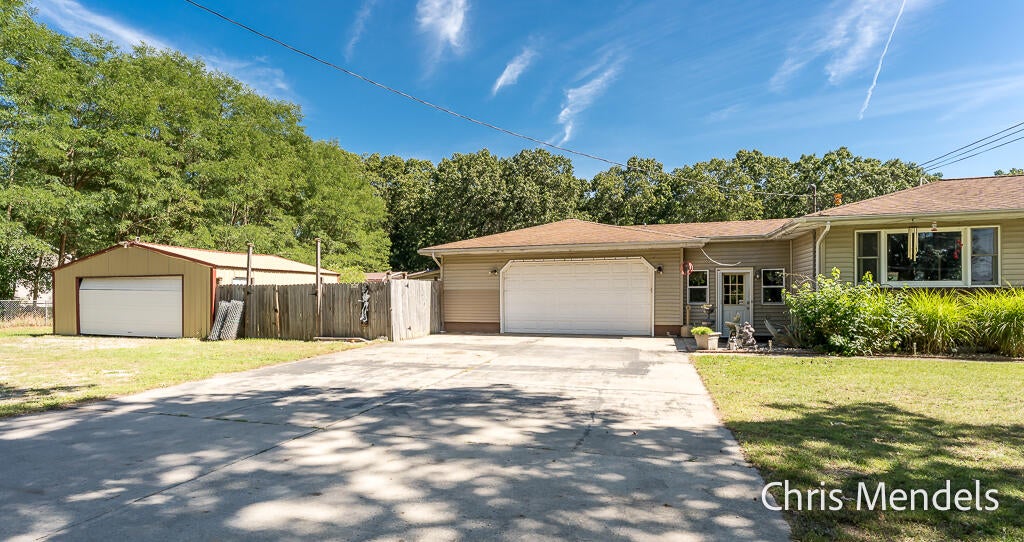
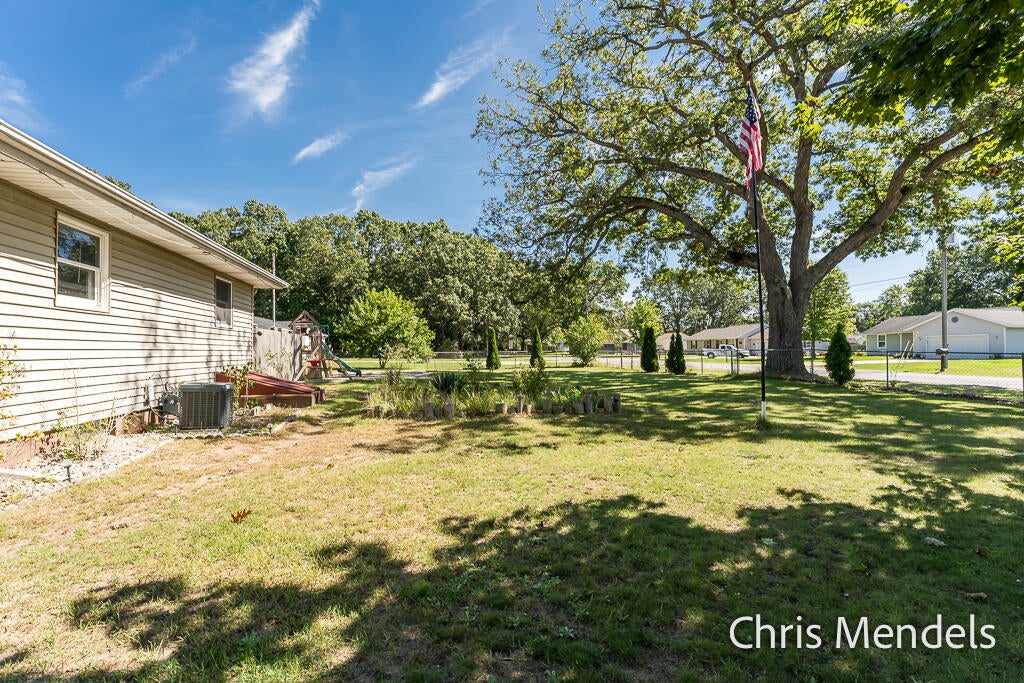
Welcome to 180 S Wolf Lake Road! This well-maintained 5-bedroom, 2-bath ranch offers incredible space, flexibility, and potential on nearly 1 fenced acre just one block from Wolf Lake and steps from the Oakridge school campus. The main level features a spacious living room, three bedrooms, and an updated full bath. The kitchen offers updated cabinetry and stainless-steel appliances, while the adjoining eating area opens through large sliders to an expansive deck—perfect for entertaining or enjoying the peaceful outdoor setting. The lower level adds even more possibilities with a new shower and toilet, a separate entrance, and ample space for a family room plus two additional bedrooms, home office, hobby area, or guest accommodations. Recent improvements include a new HVAC system and on-demand hot water heater. Outside, the property truly shines with a large 2-stall garage featuring a wood stove, an 18×24 pole building, and a spacious additional Newer Pole building approx. 18×20 There is plenty of room for storage, hobbies, recreational equipment, or future projects. With its generous acreage, multiple outbuildings, flexible lower-level space, and convenient location near the lake and schools, this property offers endless possibilities! Schedule your private showing today and discover all that 180 S Wolf Lake Road has to offer.

Save
Ask
Tour
Hide
Share
Listing Snapshot
Price 
$268,000
Days On Site 
0 Days
Bedrooms 
5
Inside Area (SqFt) 
1,640 sqft
Total Baths 
2
Full Baths 
2
Partial Baths 
N/A
Lot Size 
0.64 Acres
Year Built 
1977
MLS® Number 
26049379
Status 
Active
Property Tax 
$2,786
HOA/Condo/Coop Fees 
N/A
Sq Ft Source 
N/A
Friends & Family
Recent Activity
15 hours agoListing first seen on site
15 hours agoListing updated with changes from the MLS®
General Features
Acres 
0.64
Attached Garage 
Yes
Cross Street 
Jefferson and Hall
Garage 
Yes
Garage Spaces 
2
Parking 
AttachedConcreteGravel
Property Sub Type 
Single Family Residence
Sewer 
Public Sewer
SqFt Total 
1040
Style 
Ranch
Utilities 
Natural Gas AvailableElectricity AvailableCable AvailablePhone ConnectedNatural Gas ConnectedCable Connected
Water Source 
PrivateWell
Interior Features
Appliances 
DishwasherMicrowaveOvenRefrigeratorGas Water Heater
Basement 
FullPartially Finished
Cooling 
Central Air
Flooring 
Vinyl
Heating 
Natural GasForced Air
Interior 
Master DownstairsHigh Speed Internet
Laundry Features 
Lower Level
Main Level Bedrooms 
3
Window Features 
Insulated Windows
Save
Ask
Tour
Hide
Share
Exterior Features
Construction Details 
BrickVinyl Siding
Fencing 
Chain LinkFullBack Yard
Frontage 
200.0
Lot Features 
Corner LotGarden
Other Structures 
Barn(s)Cabana
Patio And Porch 
Deck
Pool Features 
Cabana
Roof 
Composition
Windows/Doors 
Insulated Windows
Community Features
School District 
Oakridge
Township 
Egelston Twp
Financing Terms Available 
CashFHAVA LoanConventional
Schools
School District
Oakridge
Elementary School
Unknown
Middle School
Unknown
High School
Unknown
Listing courtesy of Chris Mendels of Greenridge Realty

Big Garage Homes for Gearheads - 5

Listing information is provided by Participants of the MichRIC MLS. IDX information is provided exclusively for personal, non-commercial use, and may not be used for any purpose other than to identify prospective properties consumers may be interested in purchasing. Information is deemed reliable but not guaranteed. Copyright 2026, MichRIC MLS.
Last checked: 2026-09-17 11:26 AM UTC

Neighborhood & Commute
Source: Walkscore
Disclosure: Community information and market data powered by Constellation Data Labs. Information is deemed reliable but not guaranteed.
Save
Ask
Tour
Hide
Share