Save
Ask
Tour
Hide
Share
$430,000
2 Days On Site

10592 Osborn Street
Grand Haven, MI 49417

For Sale|Single Family Residence|Active
4
Beds
3
Total Baths
3
Full Baths
3,695
SqFt
$116
/SqFt
1993
Built
County:
Ottawa
Listing courtesy of David Garcia of Coldwell Banker Woodland Schmidt
Call Now: +1-248-974-6003
Is this the listing for you? We can help make it yours.
+1-248-974-6003
Upcoming Open Houses
Sat, Sep 19, 10:00 AM – 11:30 AM
10592 Osborn Street10592 Osborn Street10592 Osborn Street10592 Osborn Street
Save
Ask
Tour
Hide
Share

Mortgage Calculator

Monthly Payment (Est.)

$1,962
Calculator powered by Showcase IDX, a Constellation1 Company. Copyright ©2026 Information is deemed reliable but not guaranteed.

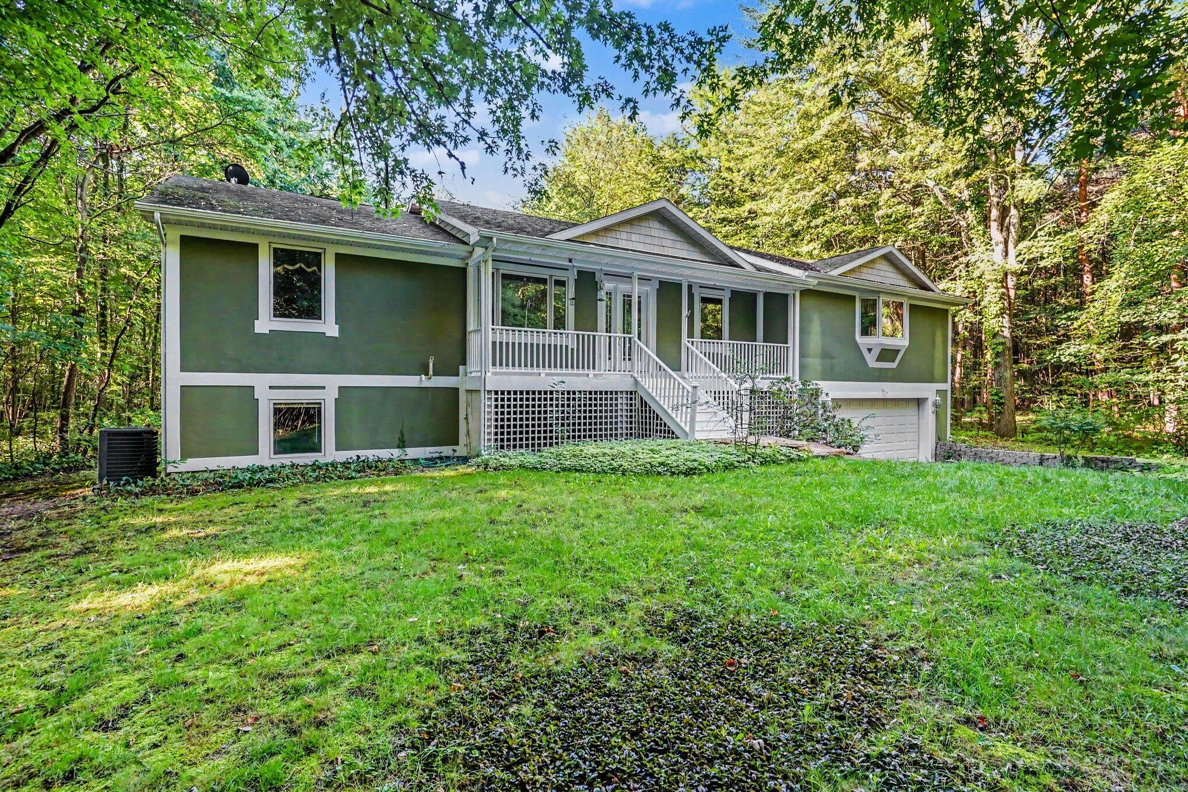
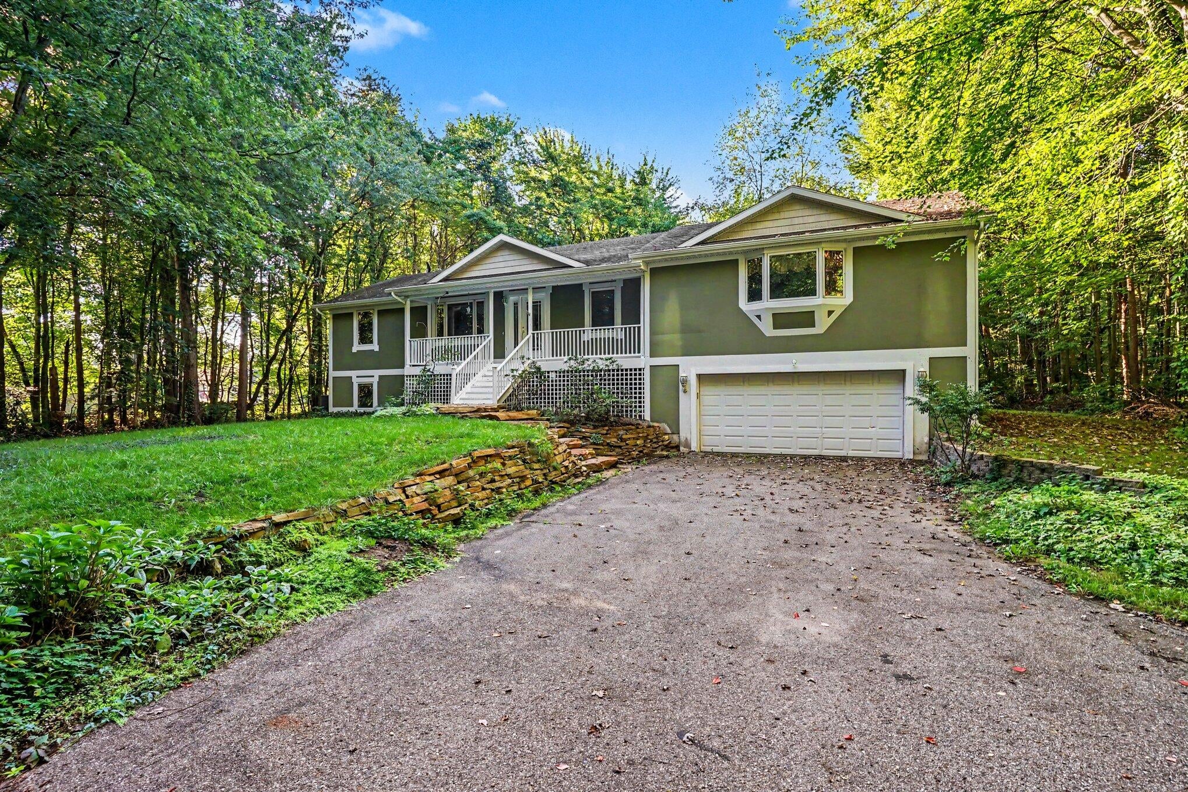
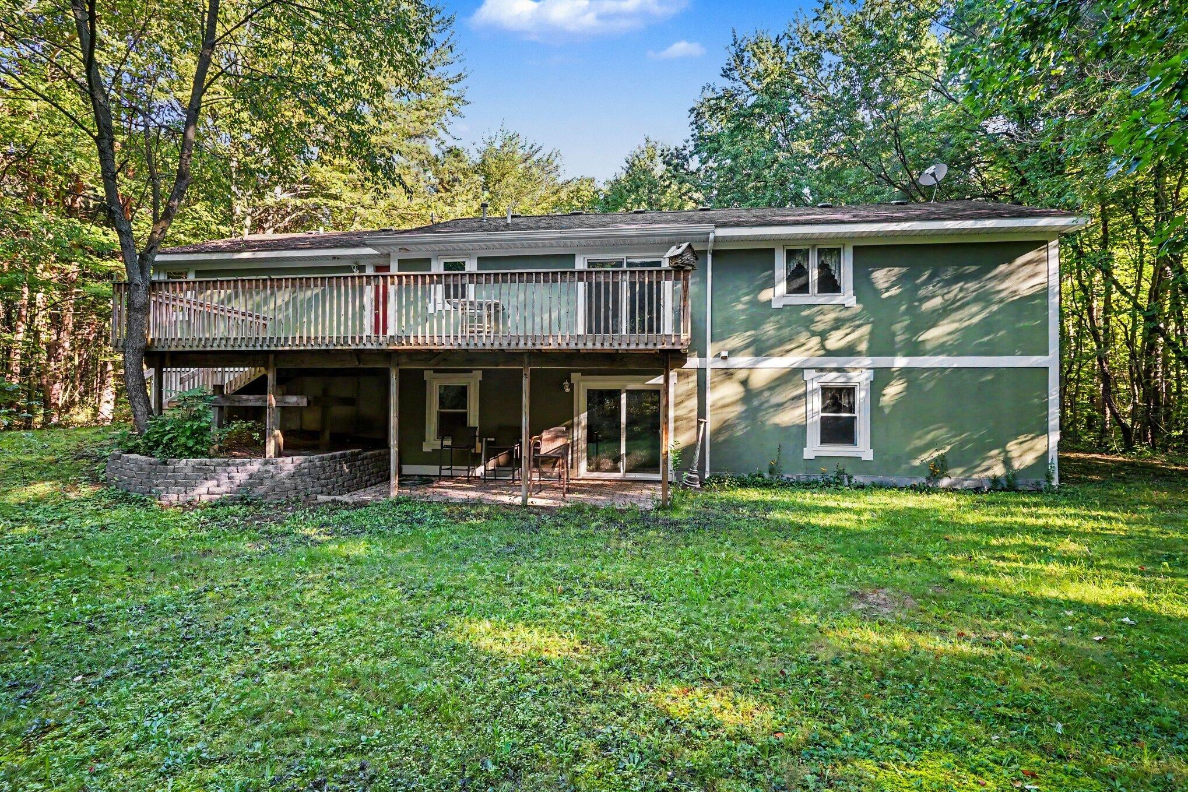
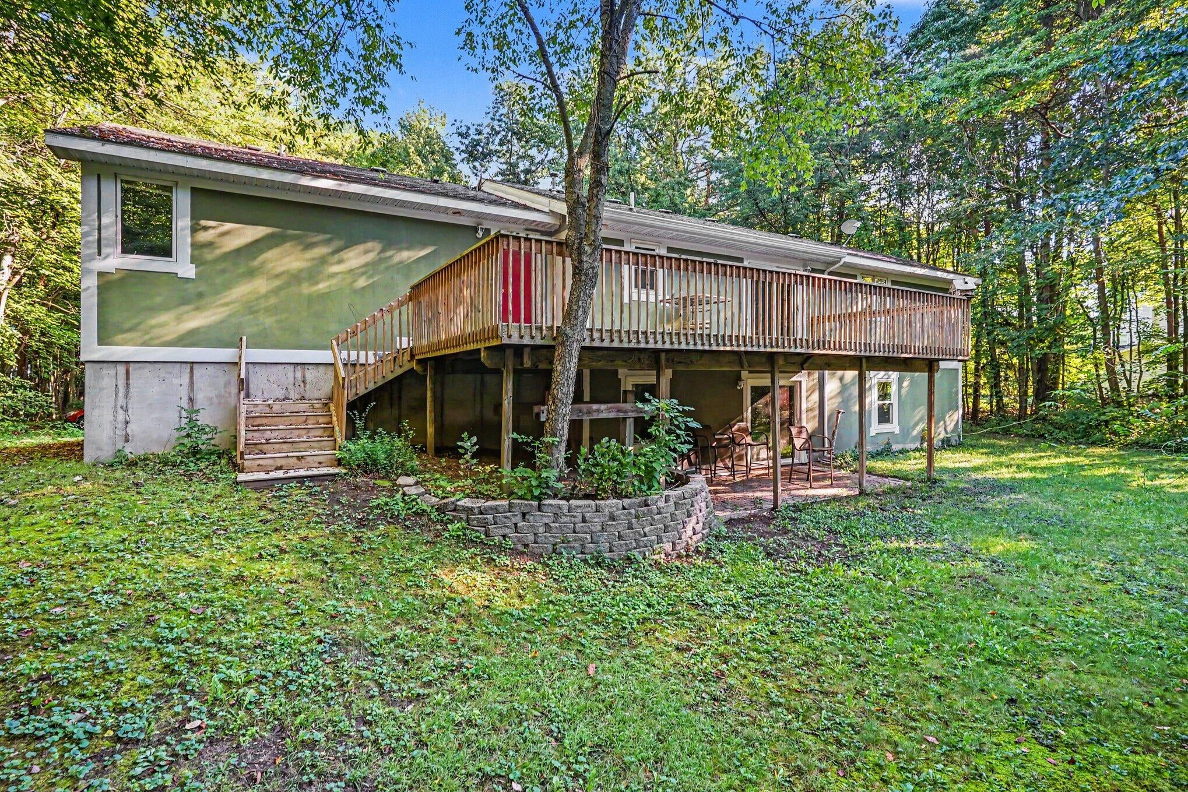
Welcome to 10592 Osborn Street, where space, privacy, and a peaceful setting come together on approximately 2.5 acres in the Grand Haven area. Set back from the road and surrounded by plenty of outdoor space, this property offers an appealing combination of comfortable living and room to enjoy the outdoors. Inside, the home provides a functional floor plan with inviting living spaces and plenty of opportunity to make each area your own. The generous property offers room for outdoor entertaining, recreation, gardening, additional storage, or simply enjoying the surrounding landscape. Conveniently positioned with access to Grand Haven and surrounding West Michigan communities, this property delivers the extra space that can be difficult to find while remaining within reach of shopping, dining, recreation, and major travel routes. Whether you're looking for additional acreage, more outdoor space, or a property with room to make your own, 10592 Osborn Street is ready for its next chapter. This property also offers a large pole barn with two 10ft tall garage doors. perfect for additional storage or to suit the hobbyist. THIS HOME IS BEING SOLD AS IS. THE SELLER HAD NEVER LIVED IN THE HOME AND PROPERTY.

Save
Ask
Tour
Hide
Share
Listing Snapshot
Price 
$430,000
Days On Site 
2 Days
Bedrooms 
4
Inside Area (SqFt) 
3,695 sqft
Total Baths 
3
Full Baths 
3
Partial Baths 
N/A
Lot Size 
2.51 Acres
Year Built 
1993
MLS® Number 
26049171
Status 
Active
Property Tax 
$2,454.32
HOA/Condo/Coop Fees 
N/A
Sq Ft Source 
Public Records
Friends & Family
Recent Activity
2 days agoListing first seen on site
2 days agoListing updated with changes from the MLS®
General Features
Acres 
2.51
Attached Garage 
Yes
Cross Street 
Osborn St & 104th Ave.
Garage 
Yes
Garage Spaces 
2
Parking 
Garage Faces FrontAttachedAsphalt
Property Sub Type 
Single Family Residence
Sewer 
Septic Tank
SqFt Below 
939
SqFt Total 
1641
Style 
Ranch
Utilities 
Natural Gas AvailableNatural Gas Connected
Water Source 
PrivateWell
Zoning 
401
Interior Features
Appliances 
DishwasherDryerMicrowaveOvenRangeRefrigeratorWasherWater Softener OwnedGas Water Heater
Basement 
FullWalk-Out AccessPartially Finished
Cooling 
Central Air
Fireplace 
Yes
Fireplace Features 
Recreation Room
Fireplaces 
1
Flooring 
CarpetWood
Heating 
Natural GasForced Air
Interior 
Vaulted Ceiling(s)Master Downstairs
Laundry Features 
Laundry RoomMain Level
Main Level Bedrooms 
3
Window Features 
Insulated Windows
Save
Ask
Tour
Hide
Share
Exterior Features
Construction Details 
StuccoVinyl Siding
Frontage 
150.0
Lot Features 
Wooded
Other Structures 
Barn(s)
Patio And Porch 
DeckPorch
Roof 
Composition
Waterfront Features 
Pond
Windows/Doors 
Insulated Windows
Community Features
Accessibility Features 
Therapeutic Whirlpool
School District 
Grand Haven
Township 
Robinson Twp
Financing Terms Available 
CashFHAVA LoanConventional
Roads 
Paved
Schools
School District
Grand Haven
Elementary School
Unknown
Middle School
Unknown
High School
Unknown
Listing courtesy of David Garcia of Coldwell Banker Woodland Schmidt

Big Garage Homes for Gearheads - 5

Listing information is provided by Participants of the MichRIC MLS. IDX information is provided exclusively for personal, non-commercial use, and may not be used for any purpose other than to identify prospective properties consumers may be interested in purchasing. Information is deemed reliable but not guaranteed. Copyright 2026, MichRIC MLS.
Last checked: 2026-09-18 01:01 PM UTC

Neighborhood & Commute
Source: Walkscore
Disclosure: Community information and market data powered by Constellation Data Labs. Information is deemed reliable but not guaranteed.
Save
Ask
Tour
Hide
Share