


1055 MillerPlainwell, MI 49080
Mortgage Calculator
Monthly Payment (Est.)
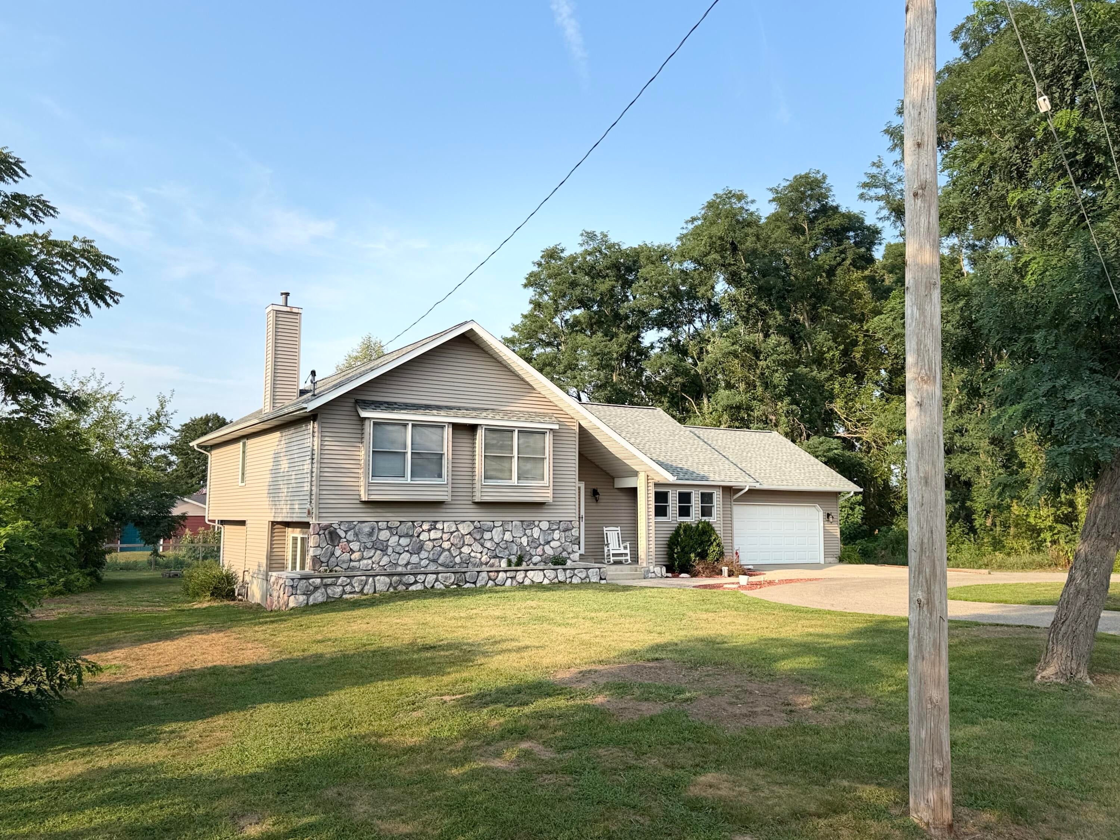
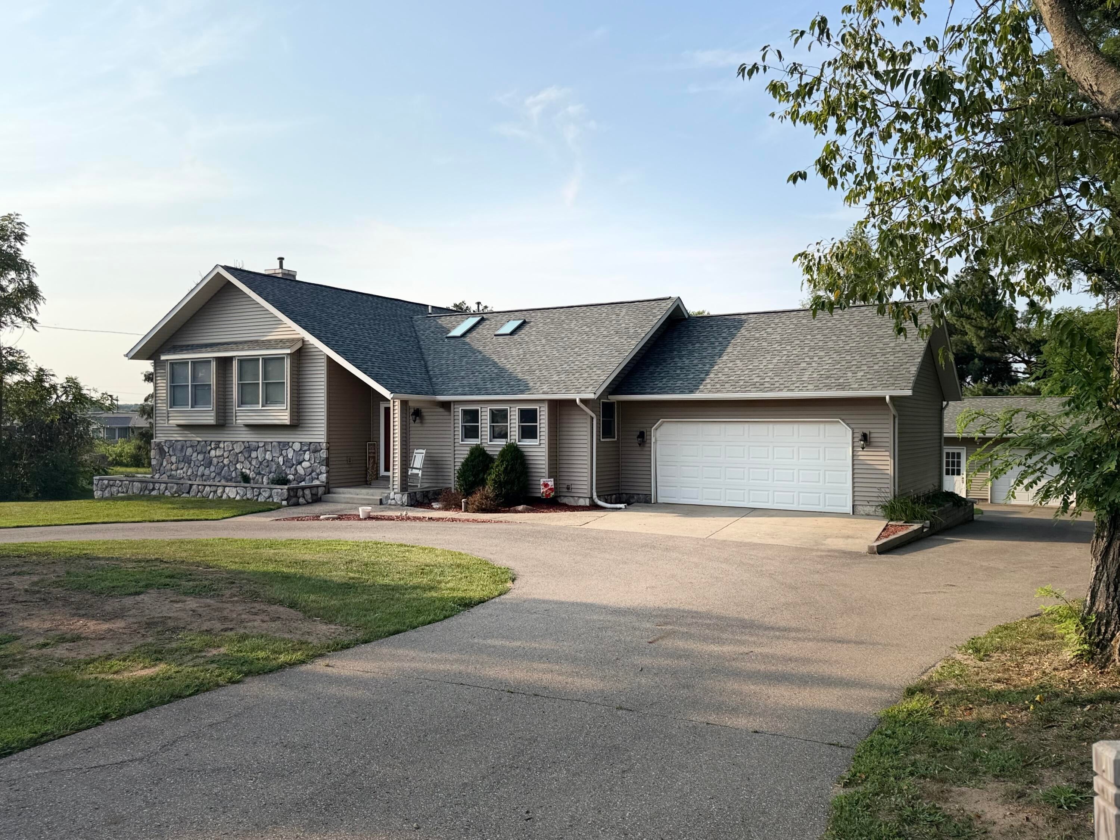
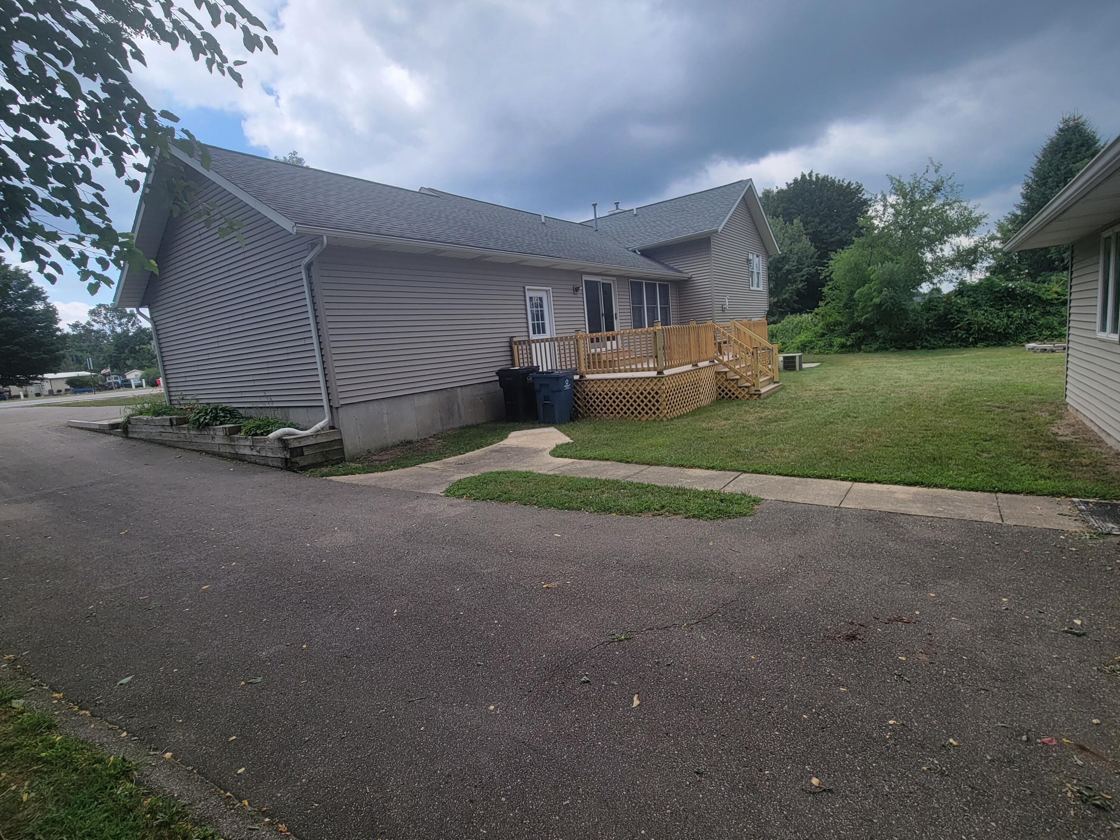
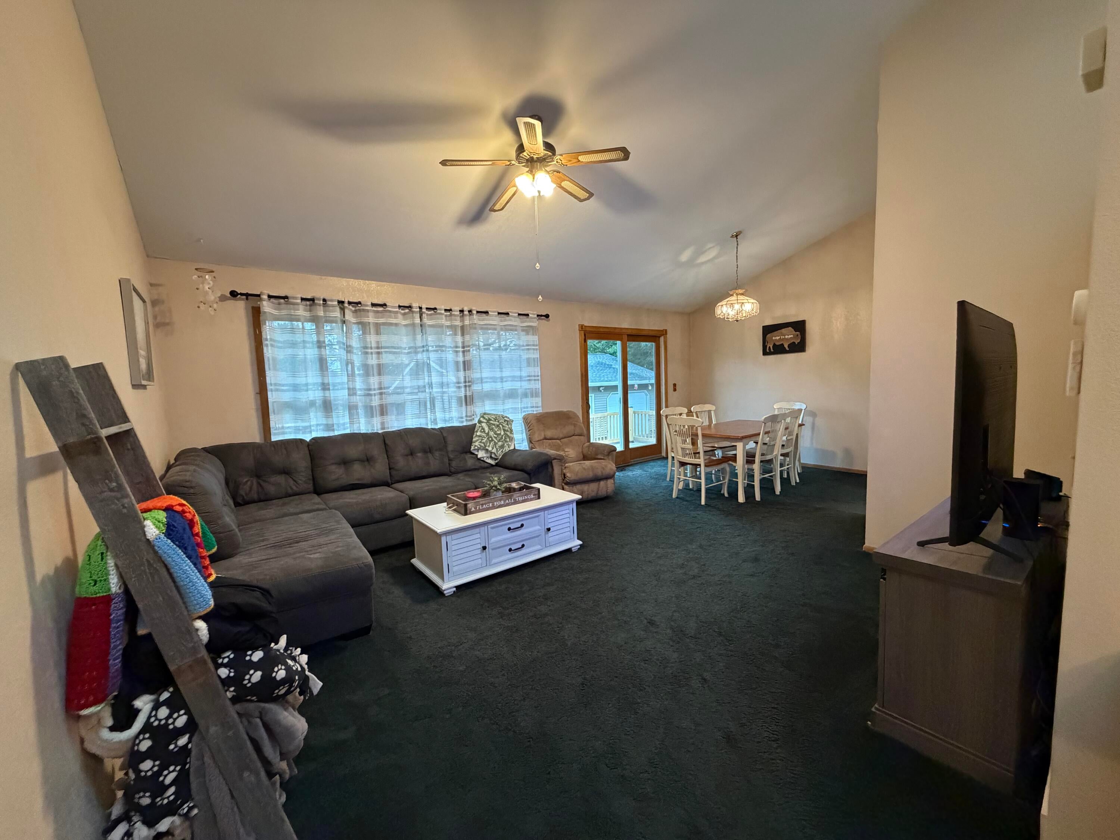
$1,5744-BDR, 4 bath home with second detached garage/workshop & finished lower level." This home features an additional garage for work, recreation, 1000 hobbies & storage space. The upper level provides a generous primary suite that separates it's full bathroom from the dressing prep area w/ additional countertop sink area and a walk in closet. There's another full bathroom & 2 more bedrooms on the upper level. Contact Matt 269-207-5076 for your private showing. The main level kitchen boasts a bar with an abundance of countertop and cupboard space, a formal dining & living room with vaulted ceilings opening up to a spacious rear deck. The Main level also offers a half bath and a large 2 car garage. Lower level family room w/gas fireplace w/ space for recreation & a sliding door walk out to the private back yard. The lower level offers a daylight BDR, office, full bathroom, laundry room & storage. Sellers concession of $3k to buyers for flooring/or other updates. Seller to verify all info. 4-BDR, 4 bath home with second detached garage/workshop & finished lower level." This home features an additional garage for work, recreation, 1000 hobbies & storage space. The upper level provides a generous primary suite that separates it's full bathroom from the dressing prep area w/ additional countertop sink area and a walk in closet. There's another full bathroom & 2 more bedrooms on the upper level. Contact Matt 269-207-5076 for your private showing. The main level kitchen boasts a bar with an abundance of countertop and cupboard space, a formal dining & living room with vaulted ceilings opening up to a spacious rear deck. The Main level also offers a half bath and a large 2 car garage. Lower level family room w/gas fireplace w/ space for recreation & a sliding door walk out to the private back yard. The lower level offers a daylight BDR, office, full bathroom, laundry room & storage. Sellers concession of $3k to buyers for flooring/or other updates. Seller to verify all info.
| yesterday | Listing first seen on site | |
| yesterday | Listing updated with changes from the MLS® |

Listing information is provided by Participants of the MichRIC MLS. IDX information is provided exclusively for personal, non-commercial use, and may not be used for any purpose other than to identify prospective properties consumers may be interested in purchasing. Information is deemed reliable but not guaranteed. Copyright 2026, MichRIC MLS.
Last checked: 2026-09-17 11:21 AM UTC

Did you know? You can invite friends and family to your search. They can join your search, rate and discuss listings with you.