Save
Ask
Tour
Hide
Share
$625,000
1 Day On Site

9083 Warner Road
York Charter Township, MI 48176

For Sale|Single Family Residence|Active
5
Beds
3
Total Baths
3
Full Baths
3,869
SqFt
$162
/SqFt
1988
Built
County:
Washtenaw
Call Now: +1-248-974-6003
Is this the listing for you? We can help make it yours.
+1-248-974-6003
9083 Warner Road9083 Warner Road9083 Warner Road9083 Warner Road
Save
Ask
Tour
Hide
Share

Mortgage Calculator

Monthly Payment (Est.)

$2,852
Calculator powered by Showcase IDX, a Constellation1 Company. Copyright ©2026 Information is deemed reliable but not guaranteed.

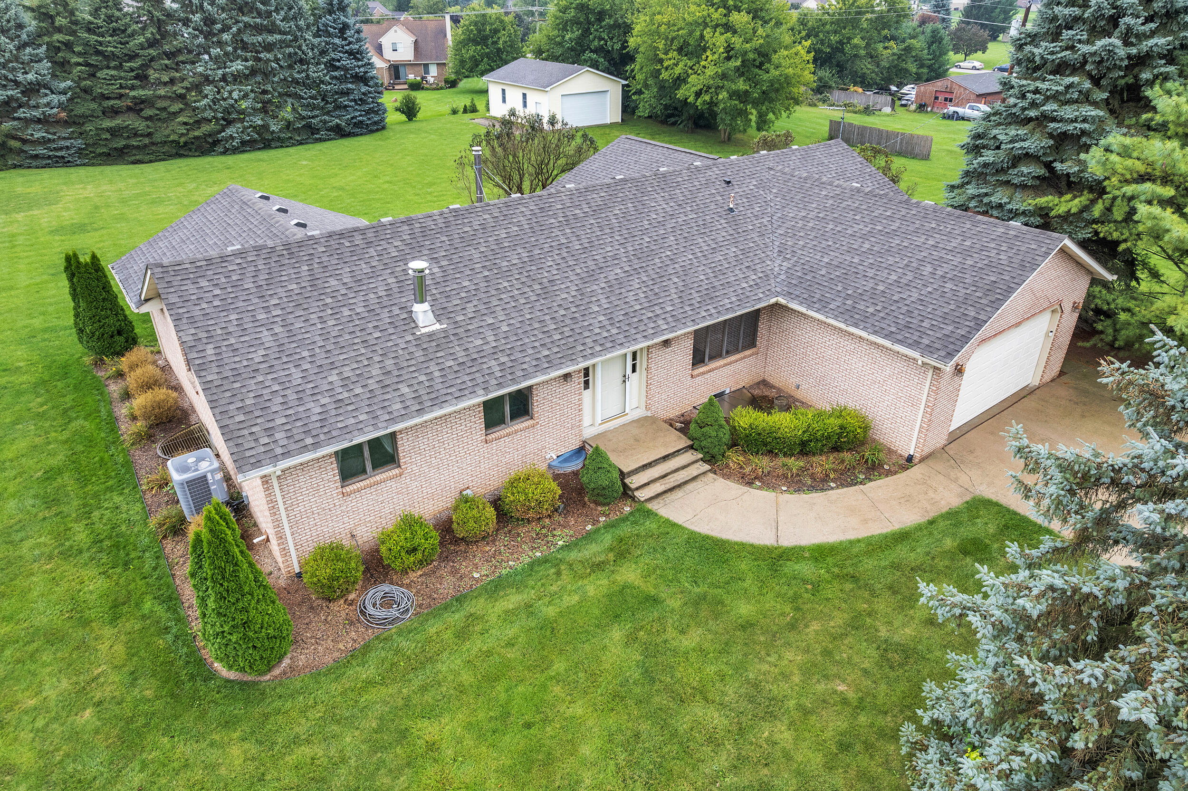
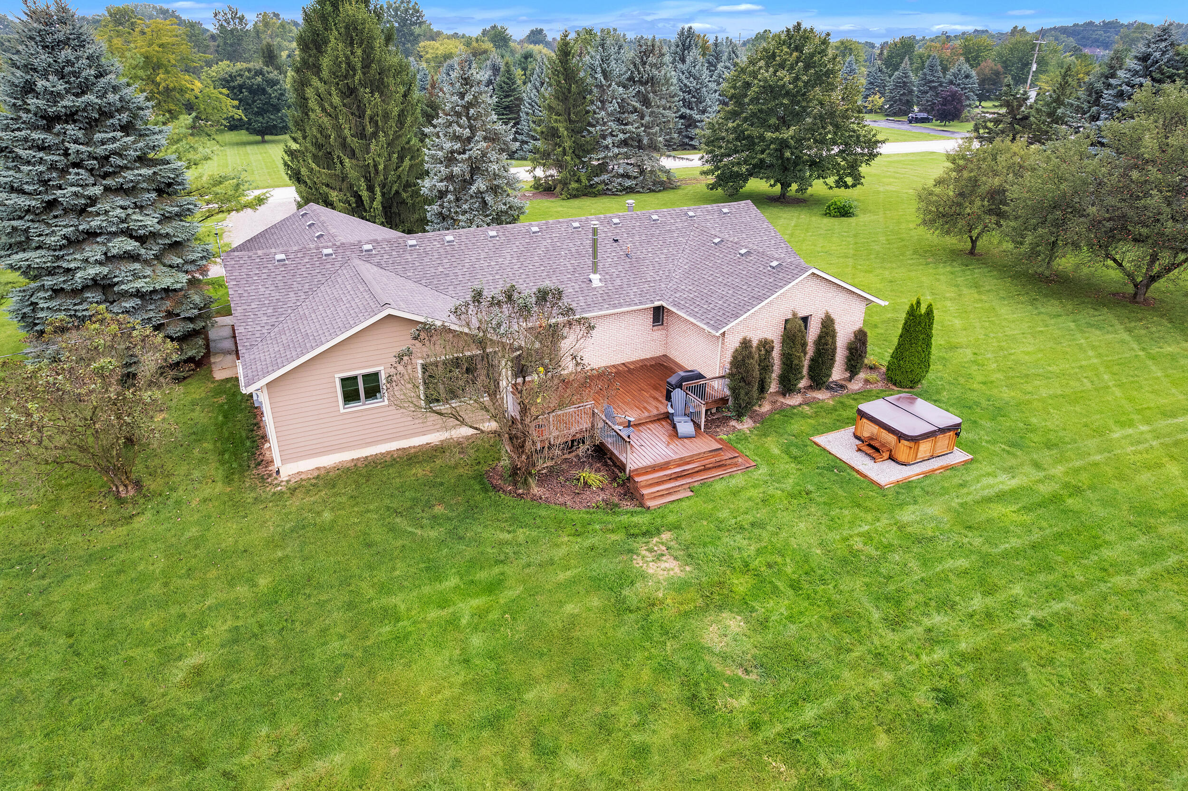
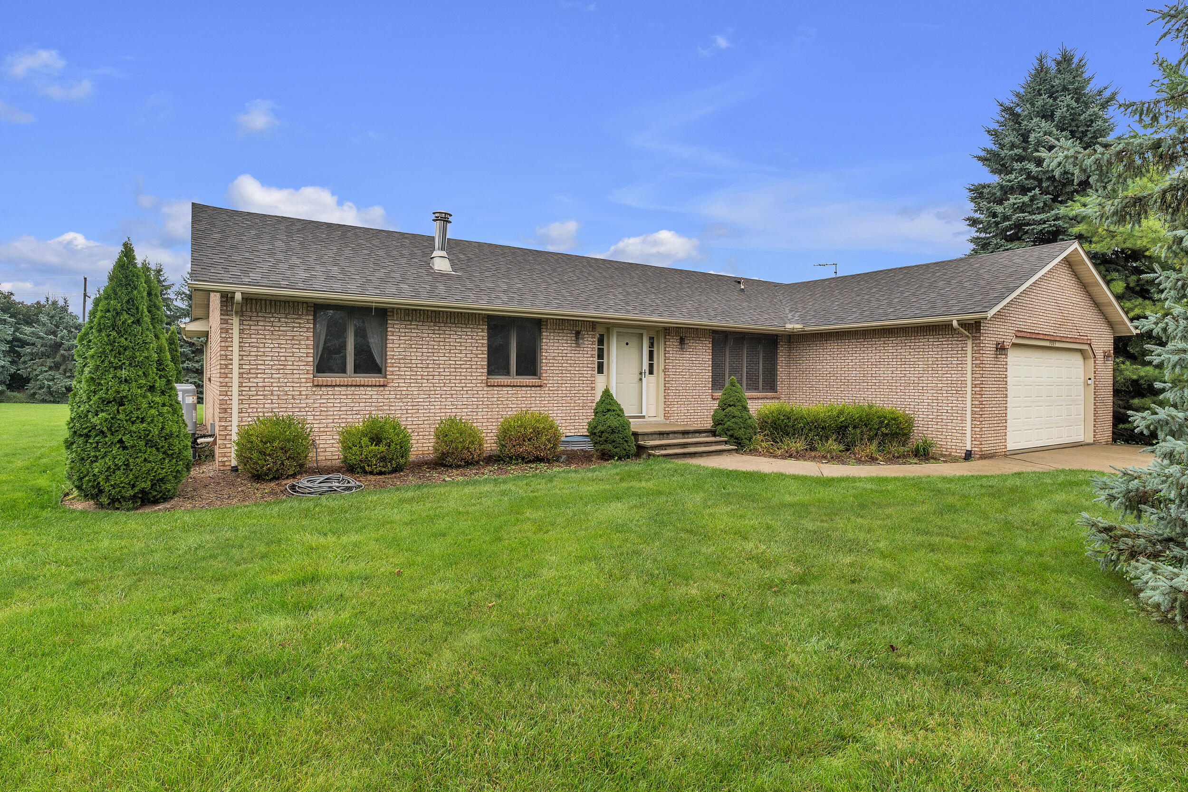
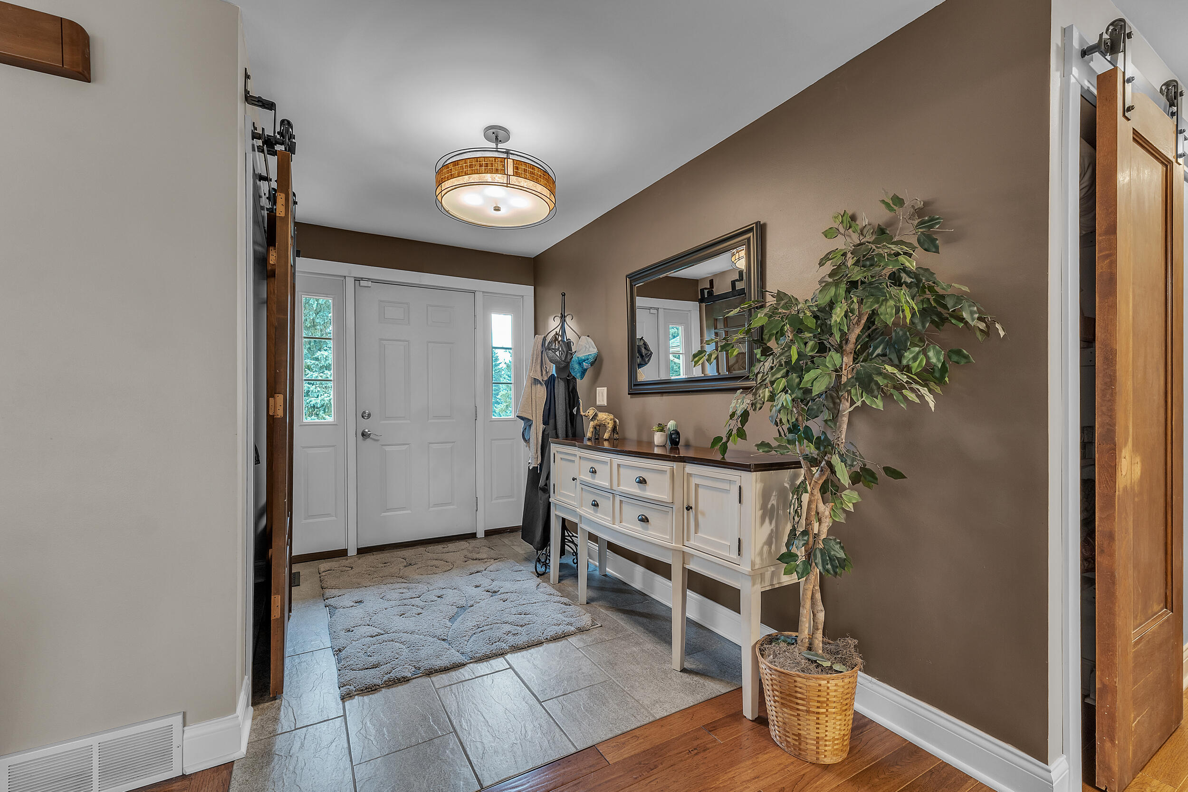
Tucked away on nearly 2 private acres, this brick ranch offers the peace of the country with all the comforts of home, set within sought-after Saline Schools. This 5 bedroom, 3 full bath brick ranch blends timeless charm with fresh updates – a brand-new kitchen boasting quartz counters and stainless appliances sets the stage, while rich hickory flooring flows throughout. Cozy up by the wood-burning stove in the living room on crisp Michigan evenings, or spread out to the finished lower level with family room, workout area, 5th bedroom/office, & lots of storage space! Outside, the possibilities are endless: an oversized pole barn for hobbies, toys, or storage, expansive yard great for future pool, & a large deck perfect for soaking in the peaceful country setting. Eco-conscious buyers will love the large solar system w/ battery storage & electric car charger already in place – energy independence built right in! Privacy, space, and modern comfort come together here. Minutes to downtown!Sol-Ark 15K inverter, Homegrid 38.4 kWh batteries, Sunpower Micro inverter solar panels.

Save
Ask
Tour
Hide
Share
Listing Snapshot
Price 
$625,000
Days On Site 
1 Day
Bedrooms 
5
Inside Area (SqFt) 
3,869 sqft
Total Baths 
3
Full Baths 
3
Partial Baths 
N/A
Lot Size 
1.8 Acres
Year Built 
1988
MLS® Number 
81026048255
Status 
Active
Property Tax 
$5,522
HOA/Condo/Coop Fees 
N/A
Sq Ft Source 
Appraiser
Friends & Family
Recent Activity
22 hours agoListing updated with changes from the MLS®
yesterdayStatus changed to Active
yesterdayListing first seen on site
General Features
Acres 
1.8
Attached Garage 
Yes
Cross Street 
Willis Rd and Warner Rd
Garage 
Yes
Garage Spaces 
2
Parking 
AttachedConcreteGarage Door Opener
Property Sub Type 
Single Family Residence
Sewer 
Septic Tank
Special Circumstances 
Standard
SqFt Above 
2224
SqFt Below 
1645
SqFt Total 
4160
Style 
Ranch
Utilities 
Natural Gas Connected
Water Source 
PrivateWell
Zoning 
Residential
Interior Features
Appliances 
DishwasherDisposalDryerMicrowaveOvenRefrigeratorRangeWasherWater Softener Owned
Basement 
Walk-Out AccessDaylightFullPartially FinishedSump Pump
Cooling 
Central Air
Flooring 
CarpetOtherTileWood
Heating 
ElectricForced AirHeat PumpNatural GasWood
Interior 
Pantry
Laundry Features 
Laundry RoomMain Level
BathFull 
Level – Main
Save
Ask
Tour
Hide
Share
Exterior Features
Construction Details 
BrickVinyl Siding
Other Structures 
Barn(s)
Patio And Porch 
DeckPatioPorch
Roof 
Asphalt
Community Features
MLS Area 
Area04191YorkTwp
School District 
Saline
Financing Terms Available 
CashConventionalFHAVA Loan
Schools
School District
Saline
Elementary School
Unknown
Middle School
Unknown
High School
Unknown
Listing courtesy of The Charles Reinhart Company: Brent@WeSellGroup.com

Big Garage Homes for Gearheads - 5

IDX provided courtesy of Realcomp II Ltd. via GreaterMetropolitanAssociationofREALTORS. Copyright © 2026 Realcomp II Ltd. Shareholders.

IDX information is provided exclusively for consumers’ personal, non-commercial use and may not be used for any purpose other than to identify prospective properties consumers may be interested in purchasing and that the data is deemed reliable but not guaranteed accurate by the MLS.

Neighborhood & Commute
Source: Walkscore
Disclosure: Community information and market data powered by Constellation Data Labs. Information is deemed reliable but not guaranteed.
Save
Ask
Tour
Hide
Share