Save
Ask
Tour
Hide
Share
$980,000
New Listing

17675 Pierce Road
Austin Township, MI 49346

For Sale|Residential|Active
3
Beds
3
Total Baths
2
Full Baths
1
Partial Bath
2,100
SqFt
$467
/SqFt
2004
Built
County:
Mecosta
Call Now: +1-248-974-6003
Is this the listing for you? We can help make it yours.
+1-248-974-6003
17675 Pierce Road17675 Pierce Road17675 Pierce Road17675 Pierce Road
Save
Ask
Tour
Hide
Share

Mortgage Calculator

Monthly Payment (Est.)

$4,471
Calculator powered by Showcase IDX, a Constellation1 Company. Copyright ©2026 Information is deemed reliable but not guaranteed.

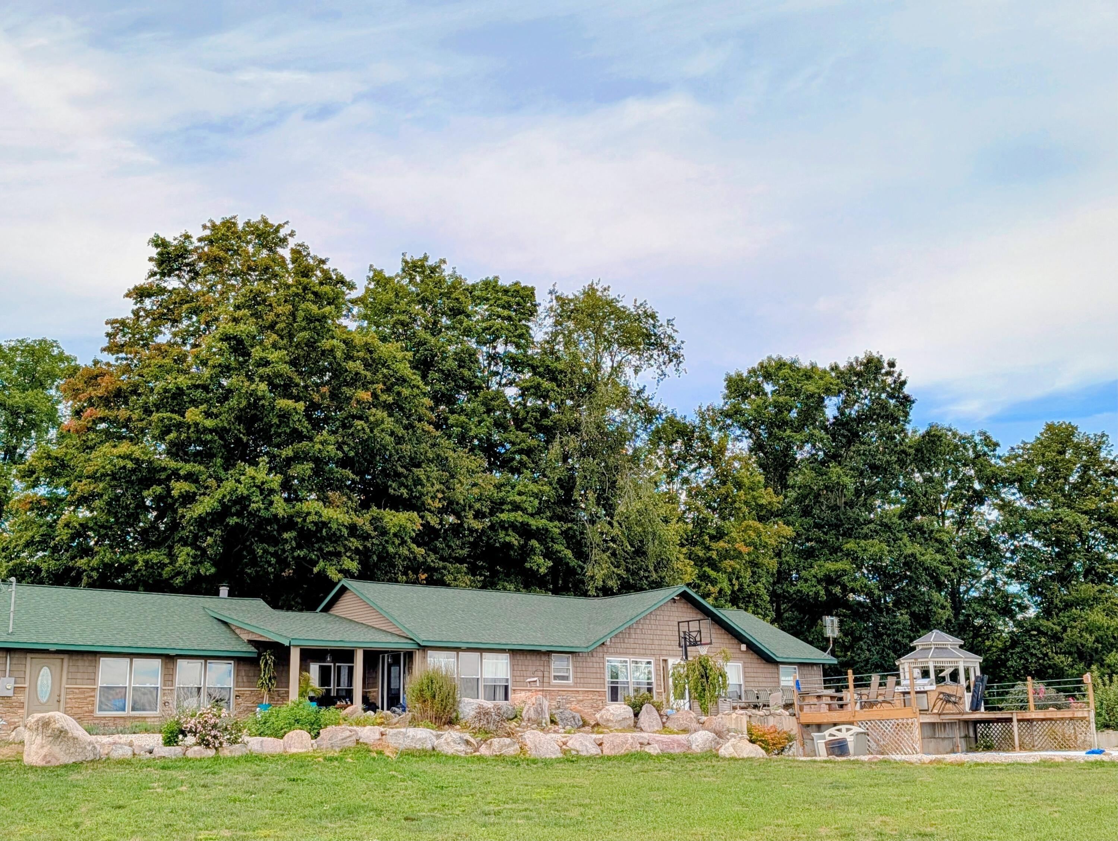
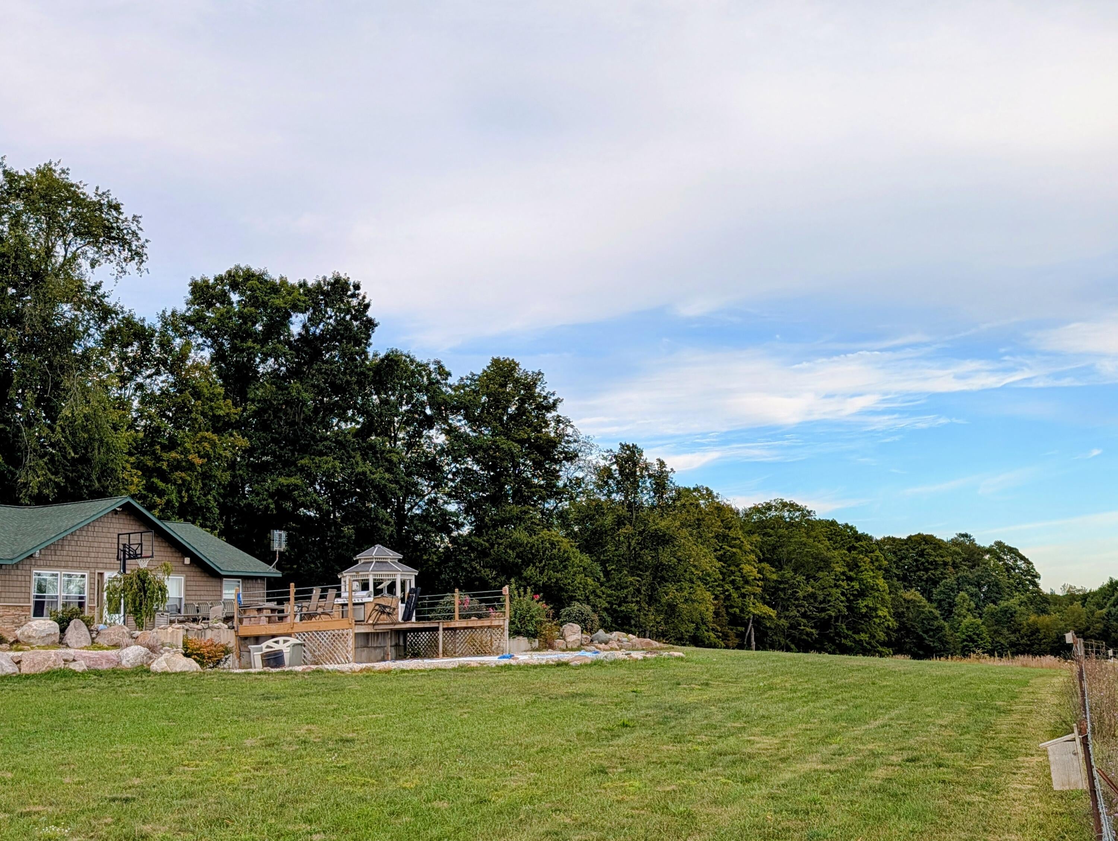
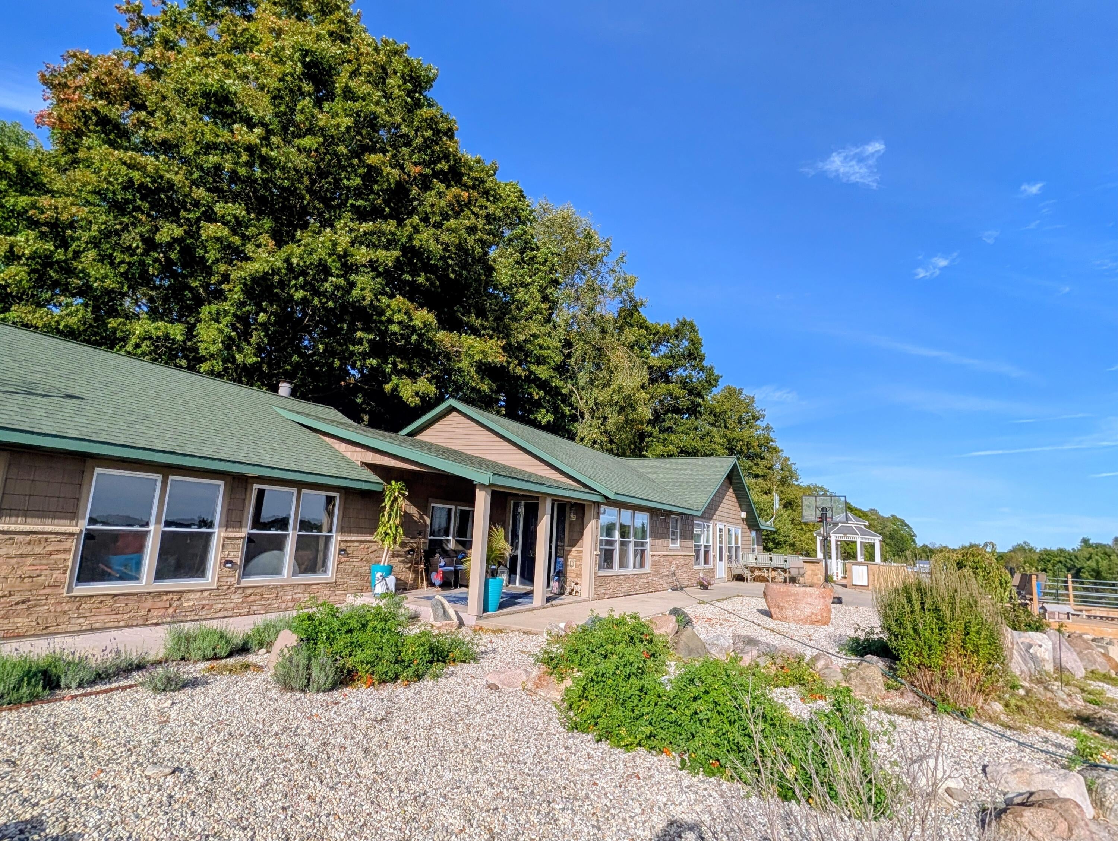
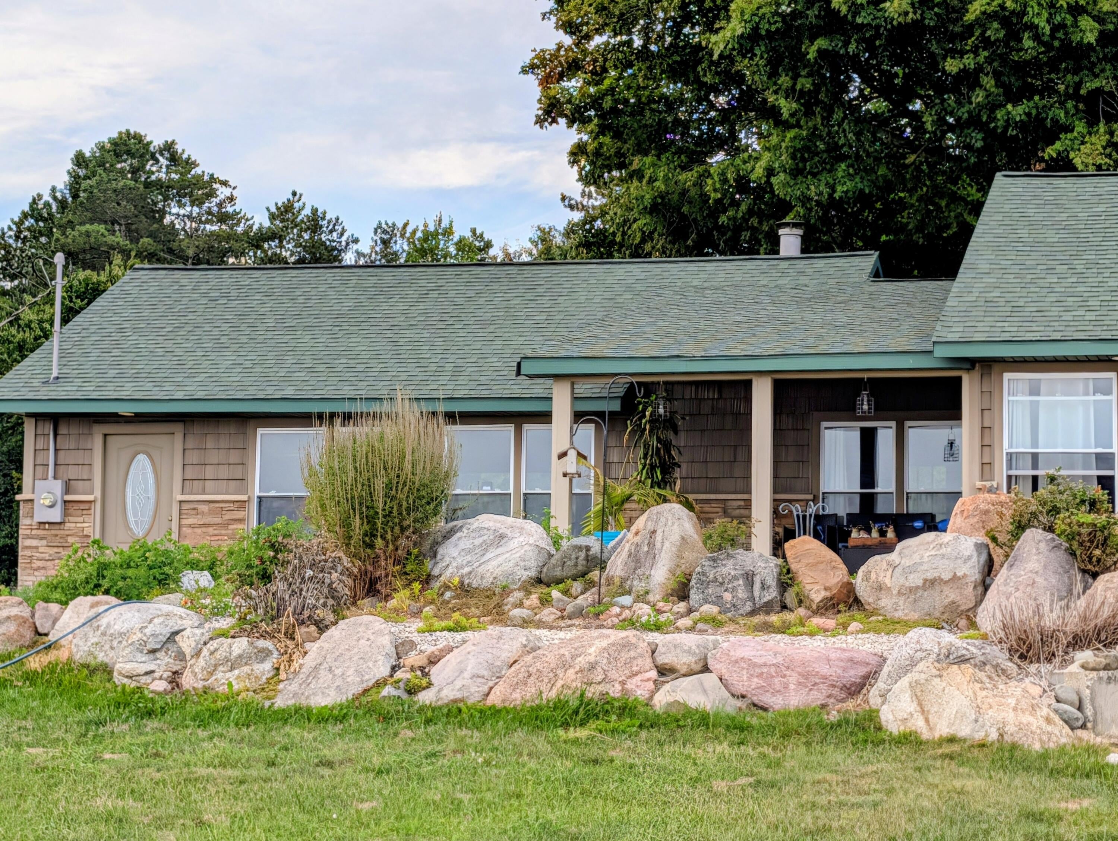
Welcome to your ultimate 3 bedroom, 2.5-bath country retreat in Stanwood. Nestled across 83 rolling, beautifully wooded, pasture and tillable acres, this exceptional estate blends modern living with a fully functional agricultural setup. Offering more than 2,600 feet of prime 7-Mile Rd frontage, the property delivers unmatched privacy, sweeping views, and endless utility. The Residence: At the heart of the estate sits a striking 2,100-square-foot contemporary ranch crafted with ledger stone and premium siding. Designed to frame panoramic views from every angle, the 3-bedroom, 2.5-bath floor plan seamlessly connects indoor comfort with outdoor living. The Great Room: Features expansive picture windows that bathe the interior in natural light and open directly to the outdoor entertaining spaces. The Efficient Kitchen: Equipped with stainless steel appliances, a center prep island with bar seating, and durable tile flooring, flowing effortlessly into an open-concept family room.Service Areas: Includes a spacious laundry room with built-in pantry storage and ample cabinetry. Outdoor Living & Grounds include: The home is located at the end of a private road/drive called Buffalo Lane, as a recorded easement. A resort-style entry greeting guests with a tranquil koi pond accented by a cascading waterfall. Entertaining Spaces that include extensive patio and decking featuring an outdoor kitchen, covered porch, charming gazebo, professional rockscaping, and mature perennials. Agricultural Infrastructure & Acreage features include turnkey livestock setup to support 50+ head of grazing cattle, complete with pasture fencing and cattle forcing yard. The setup offers two pristine, spring-fed ponds that have supplied a dependable, natural water source for livestock. A pole barn provides ample storage for heavy equipment, feed, and recreational vehicles. INVESTMENT HIGHLIGHTS & POTENTIAL: Uncompromised Privacy: 2,000+ feet of continuous frontage creates an expansive private buffer from neighboring parcels. Multi-

Save
Ask
Tour
Hide
Share
Listing Snapshot
Price 
$980,000
Days On Site 
0 Days
Bedrooms 
3
Inside Area (SqFt) 
2,100 sqft
Total Baths 
3
Full Baths 
2
Partial Baths 
1
Lot Size 
83.11 Acres
Year Built 
2004
MLS® Number 
65026049247
Status 
Active
Property Tax 
$2,726
HOA/Condo/Coop Fees 
N/A
Sq Ft Source 
Other
Friends & Family
Recent Activity
20 hours agoListing first seen on site
20 hours agoListing updated with changes from the MLS®
General Features
Acres 
83.11
Attached Garage 
Yes
Cross Street 
Stanwood and Pierce to Buffalo
Foundation 
Slab
Garage 
Yes
Garage Spaces 
2
Parking 
AsphaltAttachedConcreteGarage Door OpenerSee RemarksGarage Faces Side
Sewer 
Septic Tank
SqFt Above 
2100
SqFt Total 
2100
Style 
ContemporaryRanch
Water Source 
PrivateWell
Interior Features
Appliances 
Gas Water HeaterDishwasherDryerMicrowaveRefrigeratorRangeWasher
Cooling 
Ceiling Fan(s)Central Air
Fireplace 
Yes
Fireplace Features 
Family Room
Fireplaces 
1
Flooring 
Ceramic Tile
Heating 
Hot WaterNatural GasRadiant
Interior 
Vaulted Ceiling(s)
Laundry Features 
Laundry RoomMain Level
Spa 
Yes
BathFull 
Level – Main
BathLav 
Level – Main
Bedroom 2 
Dimensions – 13.5 x 11.7Level – MainArea – 158
Bedroom 3 
Dimensions – 13.5 x 11.0Level – MainArea – 149
Family Room 
Dimensions – 27.5 x 17.5Level – MainArea – 481
Great Room 
Dimensions – 25.1 x 14.0Level – MainArea – 351
Kitchen 
Dimensions – 14.0 x 14.0Level – MainArea – 196
Laundry 
Dimensions – 17.0 x 8.0Level – MainArea – 136
Master Bathroom 
Dimensions – 13.5 x 8.0Level – MainArea – 108
Master Bedroom 
Dimensions – 21.0 x 13.0Level – MainArea – 273
Save
Ask
Tour
Hide
Share
Exterior Features
Construction Details 
Shingle SidingStone
Exterior 
Garden
Fencing 
Other
Lot Features 
FarmWetlandsWoodedWaterfall
Other Structures 
Barn(s)Gazebo
Patio And Porch 
CoveredDeckPatioPorchTerrace
Pool Features 
In Ground
Road Frontage 
EasementPrivate Road
Roof 
Shingle
Spa 
Yes
Community Features
Accessibility Features 
Therapeutic Whirlpool
MLS Area 
Area54301AustinTwp
School District 
MorleyStanwood
Financing Terms Available 
CashConventionalUSDA LoanVA Loan
Roads 
Dirt
Schools
School District
MorleyStanwood
Elementary School
Unknown
Middle School
Unknown
High School
Unknown
Listing courtesy of Moxy Homes, LLC: julie@moxyhomes.com

Big Garage Homes for Gearheads - 5

IDX provided courtesy of Realcomp II Ltd. via GreaterRegionalAllianceofREALTORS. Copyright © 2026 Realcomp II Ltd. Shareholders.

IDX information is provided exclusively for consumers’ personal, non-commercial use and may not be used for any purpose other than to identify prospective properties consumers may be interested in purchasing and that the data is deemed reliable but not guaranteed accurate by the MLS.

Neighborhood & Commute
Source: Walkscore
Disclosure: Community information and market data powered by Constellation Data Labs. Information is deemed reliable but not guaranteed.
Save
Ask
Tour
Hide
Share