Save
Ask
Tour
Hide
Share
$274,900
New Listing

4615 Ives Drive
Unknown, MI 48166

For Sale|Single Family Residence|Active
3
Beds
2
Total Baths
2
Full Baths
2,093
SqFt
$131
/SqFt
1940
Built
Subdivision:
POINTE AUX PEAUX FARMS
County:
Monroe
Call Now: +1-248-974-6003
Is this the listing for you? We can help make it yours.
+1-248-974-6003
4615 Ives Drive4615 Ives Drive4615 Ives Drive4615 Ives Drive
Save
Ask
Tour
Hide
Share

Mortgage Calculator

Monthly Payment (Est.)

$1,254
Calculator powered by Showcase IDX, a Constellation1 Company. Copyright ©2026 Information is deemed reliable but not guaranteed.

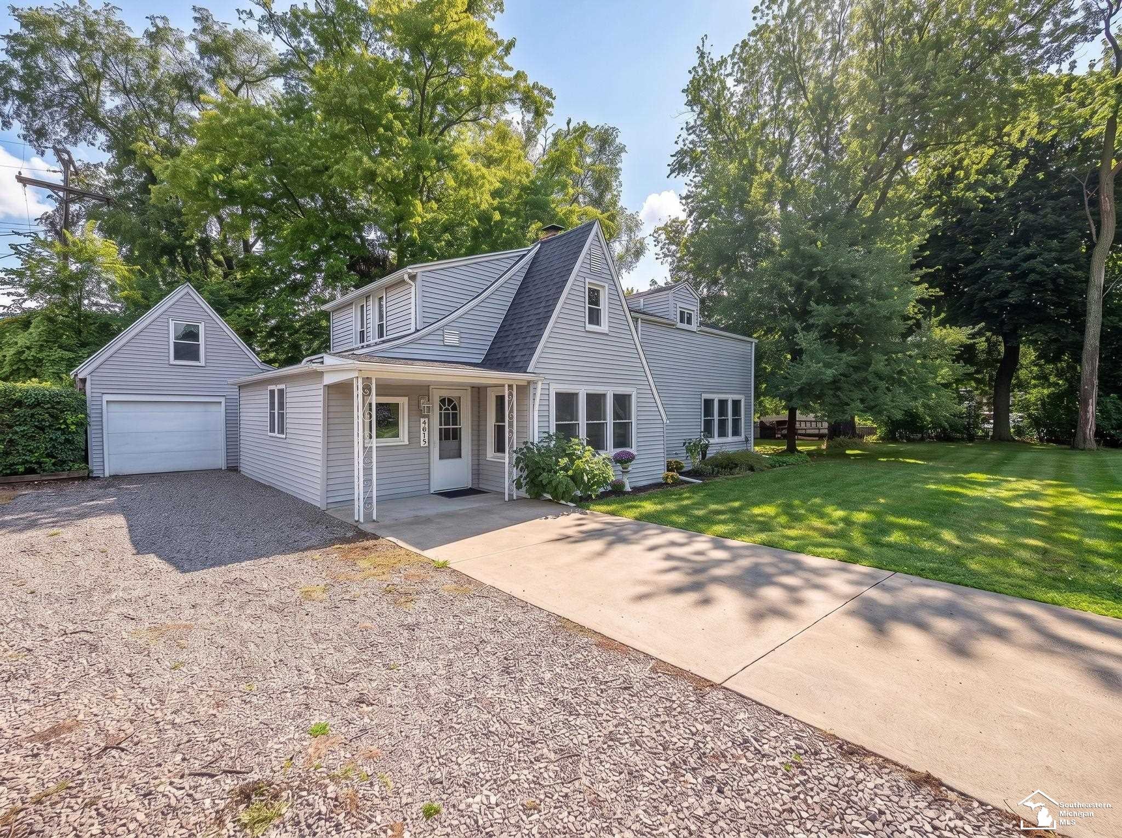
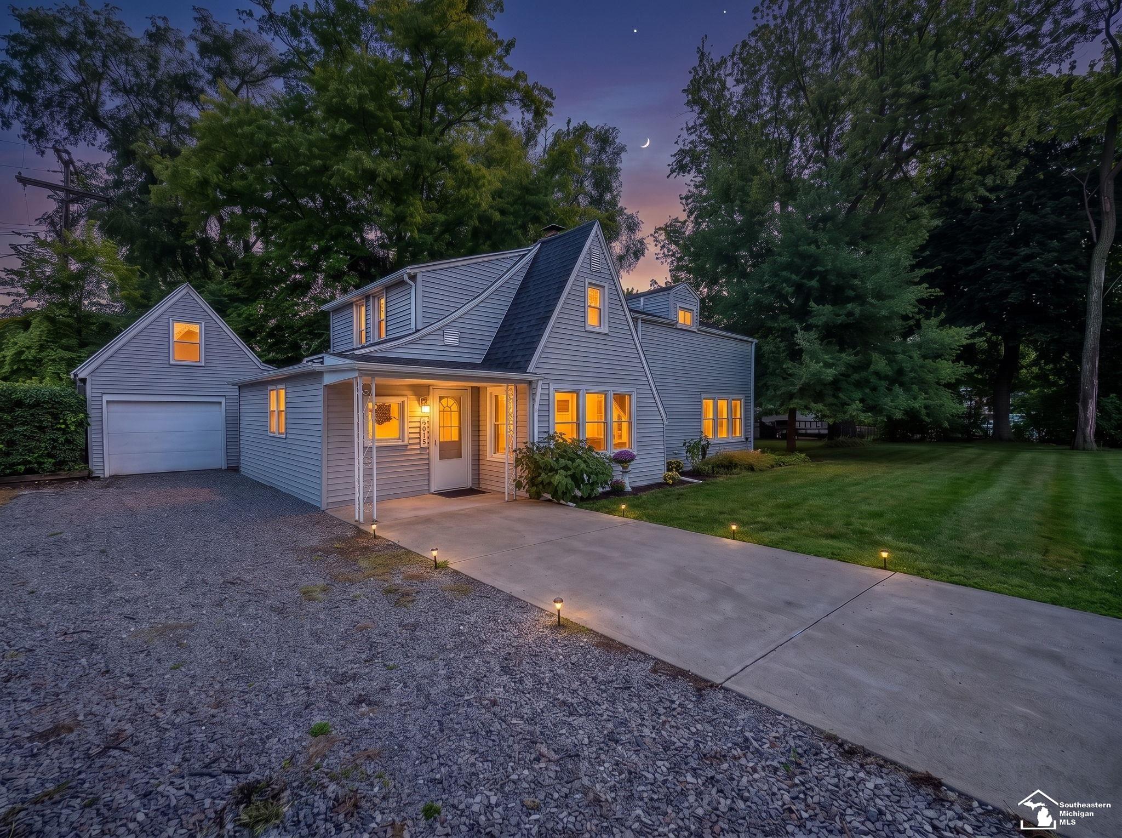
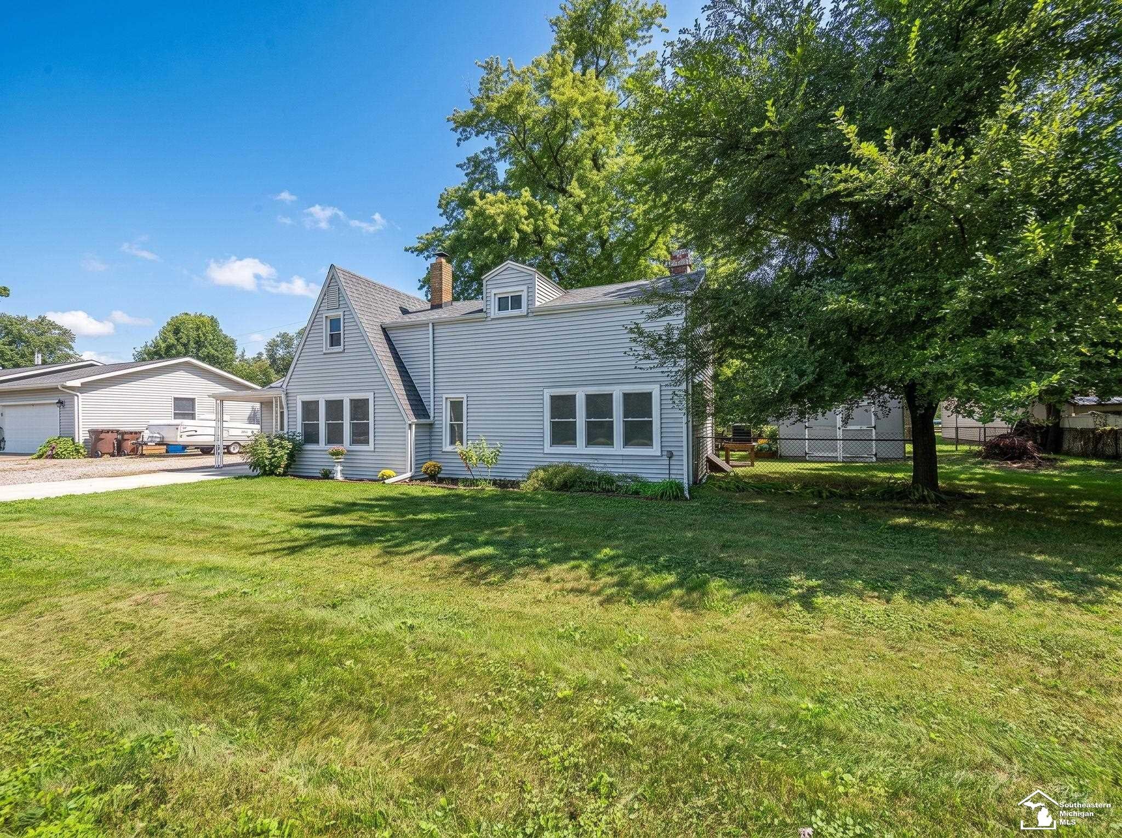
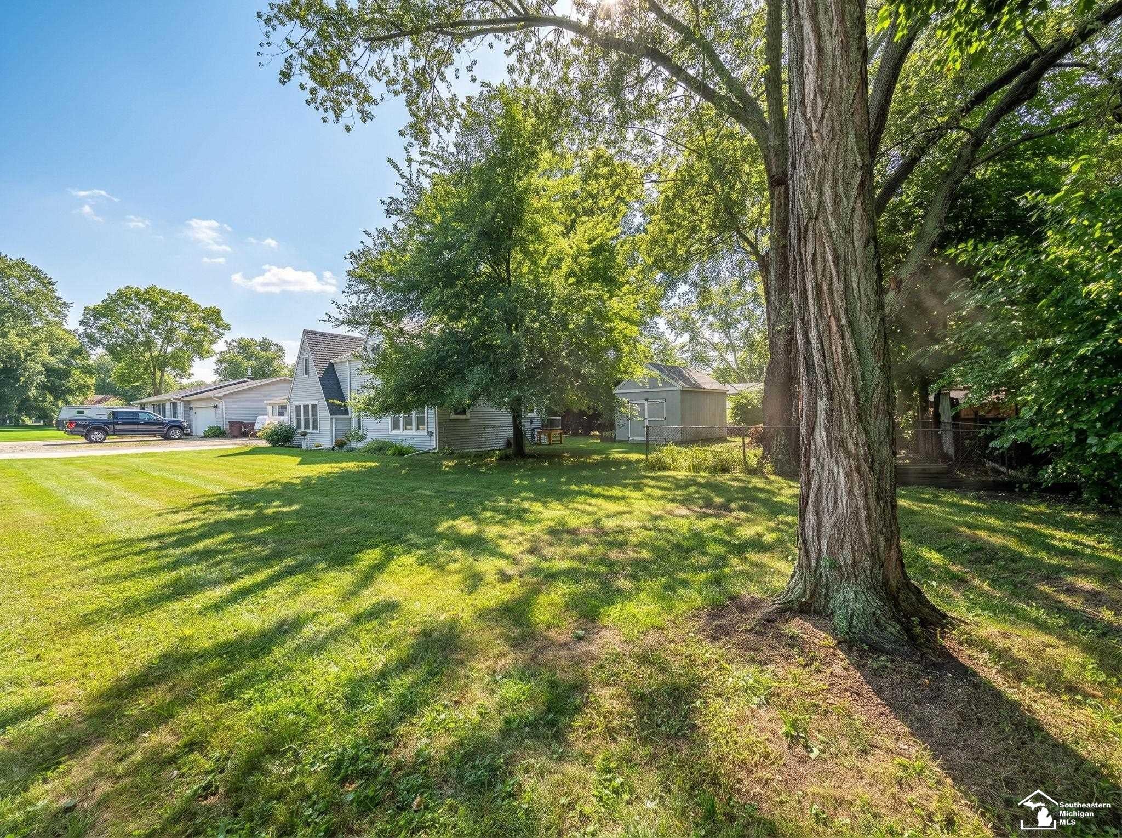
Completely Renovated & Gorgeous! Welcome home to this totally renovated, remodeled, and beautifully updated home where all you have to do is move in and kick up your feet!The main floor features a brand-new kitchen, a spacious family room, and inviting living room with fireplaces that create the perfect gathering spaces. The mudroom with built-in storage provides the perfect drop-off point for coats, shoes, and everyday essentials. The home offers 3 bedrooms and 2 full baths, with thoughtful updates throughout. Major improvements include a new roof, plumbing, gutters, furnace, central air, water heater, electrical panel, and many new windows. Situated on a large lot in a wonderful waterfront community, this home offers the perfect combination of modern updates, comfort, and location. No flood insurance required! There is truly nothing left to do but move in, relax, and enjoy your beautiful new home!

Save
Ask
Tour
Hide
Share
Listing Snapshot
Price 
$274,900
Days On Site 
0 Days
Bedrooms 
3
Inside Area (SqFt) 
2,093 sqft
Total Baths 
2
Full Baths 
2
Partial Baths 
N/A
Lot Size 
0.22 Acres
Year Built 
1940
MLS® Number 
57050222021
Status 
Active
Property Tax 
$5,516
HOA/Condo/Coop Fees 
$6.67 monthly
Sq Ft Source 
Public Records
Friends & Family
Recent Activity
14 hours agoListing first seen on site
14 hours agoListing updated with changes from the MLS®
General Features
Acres 
0.22
Cross Street 
N. Dixie / Pointe Aux Peaux
Disclosures 
Taxes Not Homestead Exempt
Garage 
Yes
Garage Spaces 
1
Levels 
One and One Half
Parking 
DetachedAssigned
Property Sub Type 
Single Family Residence
Sewer 
Public Sewer
Special Circumstances 
Standard
SqFt Above 
2093
Style 
CapeCod
Water Source 
Public
Zoning 
Residential
Interior Features
Appliances 
Gas Water HeaterDishwasherDisposal
Basement 
Crawl SpaceSump Pump
Cooling 
Ceiling Fan(s)Central Air
Fireplace 
Yes
Fireplace Features 
Family RoomGasLiving Room
Heating 
Forced AirNatural Gas
Interior 
Eat-in KitchenEntrance Foyer
BathFull 
Level – Upper
Bedroom 2 
Dimensions – 10.0 x 8.0Level – Upper
Bedroom 3 
Dimensions – 10.0 x 8.0Level – Upper
Family Room 
Dimensions – 14.0 x 11.0
Kitchen 
Dimensions – 14.0 x 11.0Level – Main
Laundry 
Living Room 
Dimensions – 19.0 x 13.0Level – Main
Master Bathroom 
Level – Main
Master Bedroom 
Dimensions – 16.0 x 13.0Level – Upper
SittingRoom 
Dimensions – 9.0 x 9.0Level – Main
Save
Ask
Tour
Hide
Share
Exterior Features
Construction Details 
Vinyl Siding
Other Structures 
Garage(s)Shed(s)
Patio And Porch 
DeckPatio
Pool Features 
None
Community Features
Association Fee 
$80.0
Association Fee Frequency 
Annually
MLS Area 
Area06051BerlinTwp
School District 
JeffersonSchoolsMonroeCo
Financing Terms Available 
CashConventional
Roads 
Paved
Schools
School District
JeffersonSchoolsMonroeCo
Elementary School
Unknown
Middle School
Unknown
High School
Unknown
Listing courtesy of Synergy Realty Group Gerweck: (734) 755-1557

Big Garage Homes for Gearheads - 5

IDX provided courtesy of Realcomp II Ltd. via SoutheasternBorderAssociationofREALTORS. Copyright © 2026 Realcomp II Ltd. Shareholders.

IDX information is provided exclusively for consumers’ personal, non-commercial use and may not be used for any purpose other than to identify prospective properties consumers may be interested in purchasing and that the data is deemed reliable but not guaranteed accurate by the MLS.

Neighborhood & Commute
Source: Walkscore
Disclosure: Community information and market data powered by Constellation Data Labs. Information is deemed reliable but not guaranteed.
Save
Ask
Tour
Hide
Share