Save
Ask
Tour
Hide
Share
$419,900
26 Days On Site

3314 Dillon Road
Flushing Charter Township, MI 48433

Single Family Residence|Pending
4
Beds
2
Total Baths
1
Full Bath
1
Partial Bath
2,510
SqFt
$167
/SqFt
1969
Built
Subdivision:
METES & BOUNDS
County:
Genesee
Call Now: +1-248-974-6003
Is this the listing for you? We can help make it yours.
+1-248-974-6003
3314 Dillon Road3314 Dillon Road3314 Dillon Road3314 Dillon Road
Save
Ask
Tour
Hide
Share

Mortgage Calculator

Monthly Payment (Est.)

$1,916
Calculator powered by Showcase IDX, a Constellation1 Company. Copyright ©2026 Information is deemed reliable but not guaranteed.

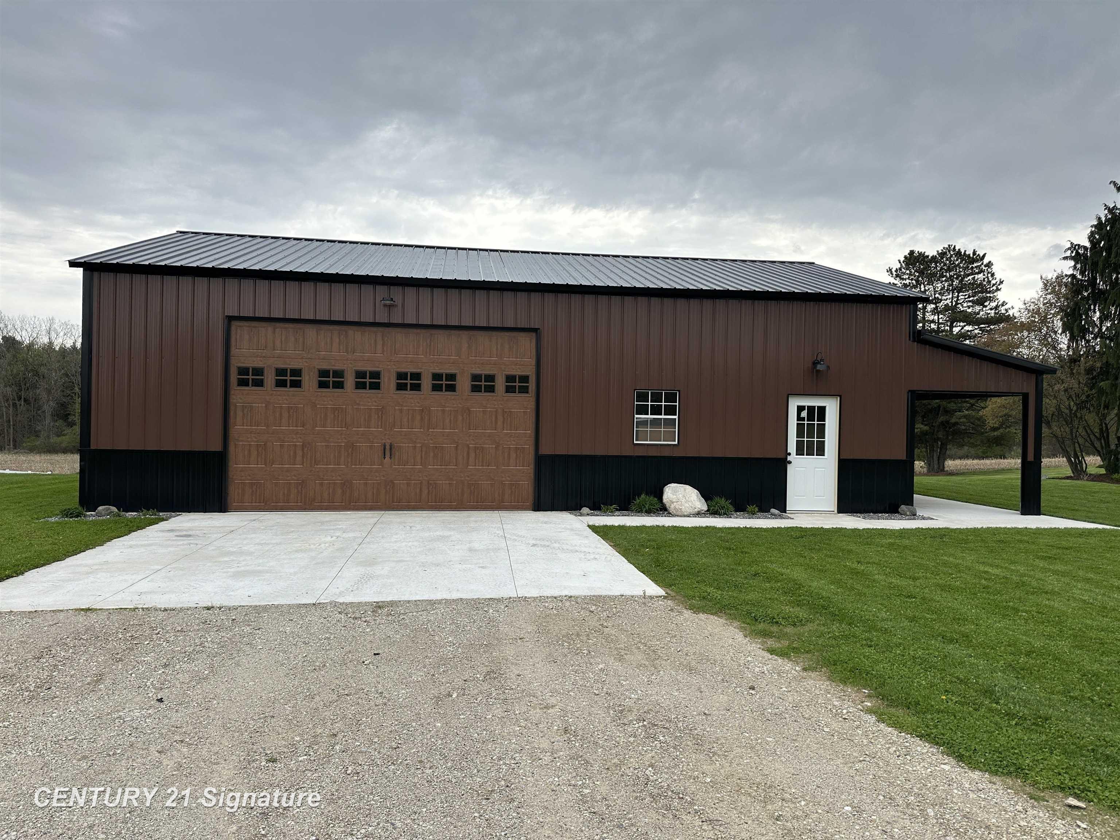
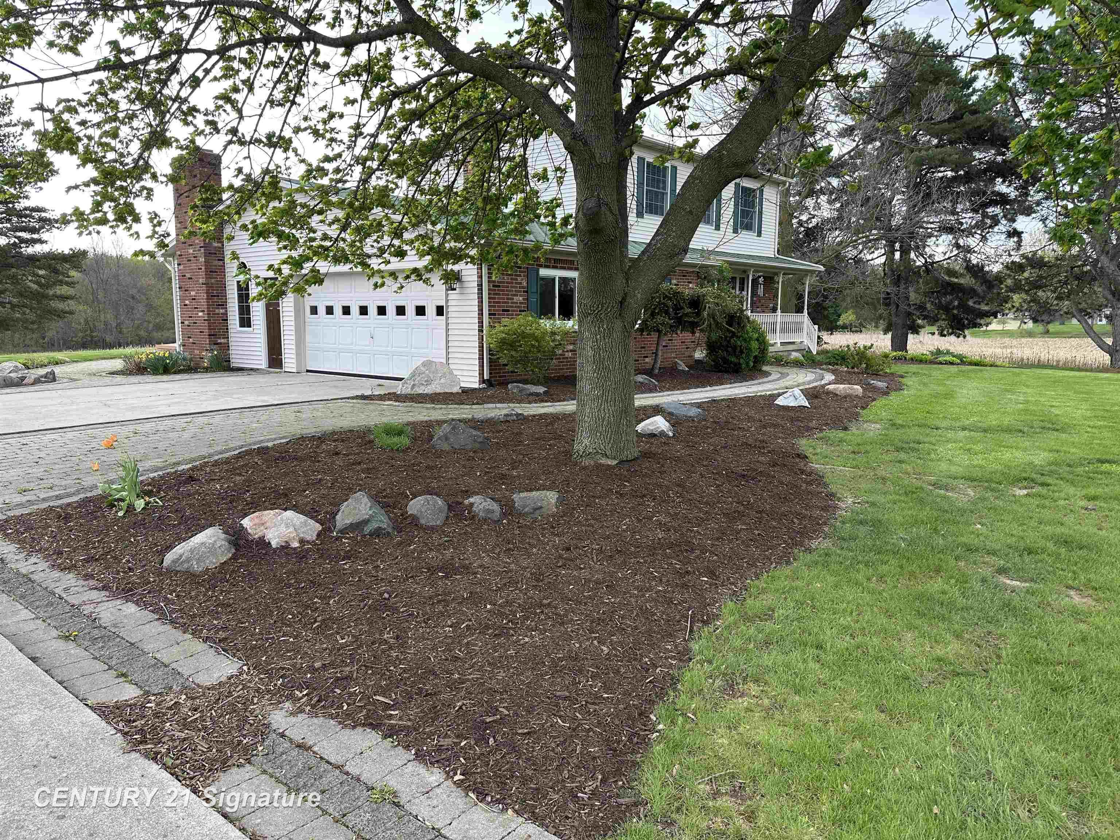
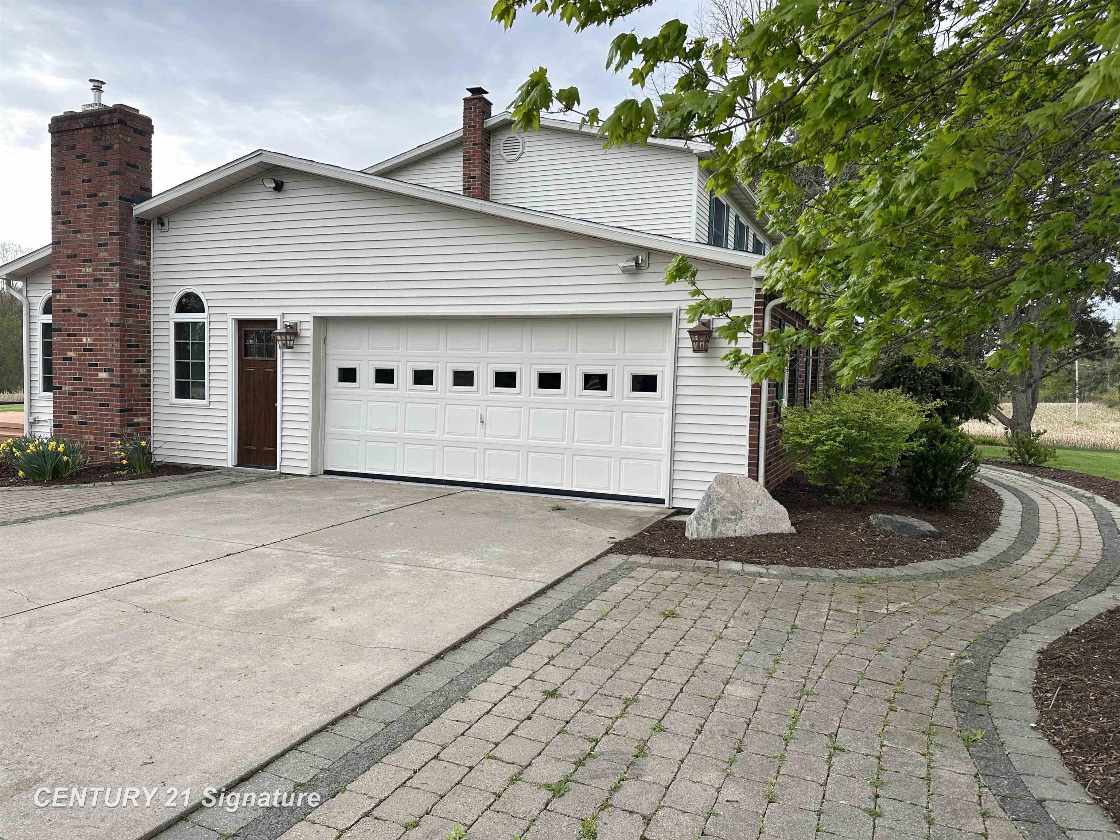
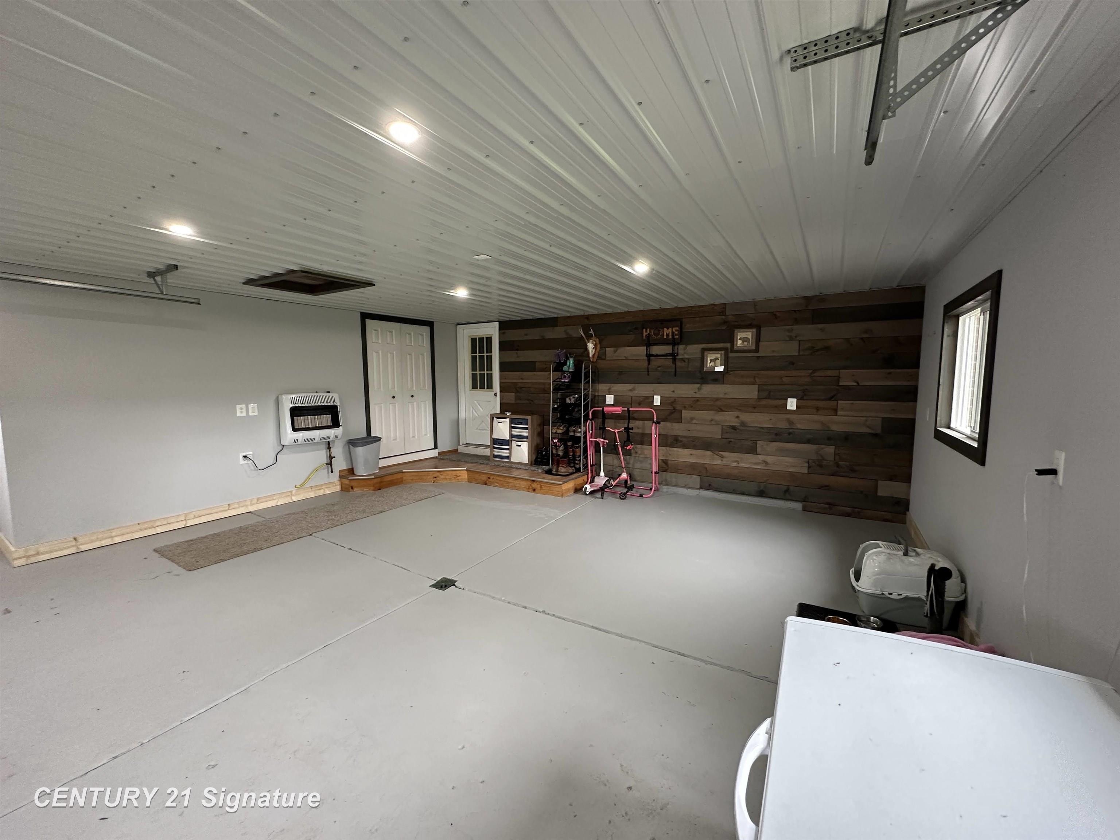
Multiple Offers.. Highest & Best Due Friday, May 8th by 7pm Welcome to this charming 4-bedroom home with 2500+sq.ft. of living space. Offering the perfect blend of comfort and space. Inside, you'll find both a cozy living room and a separate family room-ideal for entertaining, relaxing, or creating flexible living areas to suit your needs. Stay comfortable year-round with central air, and enjoy the warmth and ambiance of a beautiful fireplace… plus finished basement. Step outside and take in the possibilities! The property sits on 2 acres, giving you plenty of room for outdoor activities, gardening, or simply enjoying peaceful surroundings with wildlife galore! A standout feature is the impressive 30 x 46 barn-perfect for storage, hobbies, a workshop.. the possibilities are endless! Don't miss out on this one.. Call today for your private showing!

Save
Ask
Tour
Hide
Share
Listing Snapshot
Price 
$419,900
Days On Site 
26 Days
Bedrooms 
4
Inside Area (SqFt) 
2,510 sqft
Total Baths 
2
Full Baths 
1
Partial Baths 
1
Lot Size 
2 Acres
Year Built 
1969
MLS® Number 
5050206327
Status 
Pending
Property Tax 
$5,195.62
HOA/Condo/Coop Fees 
N/A
Sq Ft Source 
Public Records
Friends & Family
Recent Activity
3 weeks agoListing updated with changes from the MLS®
3 weeks agoStatus changed to Pending
4 weeks agoListing first seen on site
General Features
Acres 
2
Attached Garage 
Yes
Cross Street 
W of Duffield Rd / S of Potter Rd
Disclosures 
Taxes Homestead Exempt
Foundation 
Block
Garage 
Yes
Garage Spaces 
2.5
Levels 
Two
Parking 
AttachedHeated Garage
Property Sub Type 
Single Family Residence
Sewer 
Septic Tank
Special Circumstances 
Standard
SqFt Above 
1890
SqFt Below 
620
Style 
Colonial
Water Source 
PrivateWell
Zoning 
Residential
Interior Features
Appliances 
Gas Water HeaterDishwasherDryerMicrowaveOvenRefrigeratorRangeWasher
Basement 
BlockFinishedFullSump Pump
Cooling 
Ceiling Fan(s)Central Air
Fireplace 
Yes
Fireplace Features 
Family RoomGas
Flooring 
Ceramic TileHardwood
Heating 
Forced AirNatural Gas
Interior 
Eat-in KitchenHigh Speed InternetPantry
Window Features 
Bay Window(s)Window Treatments
BathFull 
Level – Upper
BathLav 
Bedroom 2 
Dimensions – 13.0 x 10.0Level – Upper
Bedroom 3 
Dimensions – 12.0 x 10.0Level – Upper
Bedroom 4 
Dimensions – 10.0 x 9.0Level – Upper
Bonus Room 
Dimensions – 28.0 x 18.0Level – Lower
Dining Room 
Dimensions – 12.0 x 12.0
Family Room 
Dimensions – 22.0 x 13.0
Kitchen 
Dimensions – 18.0 x 10.0
Living Room 
Dimensions – 18.0 x 14.0
Master Bathroom 
Dimensions – 13.0 x 12.0Level – Upper
Save
Ask
Tour
Hide
Share
Exterior Features
Construction Details 
BrickVinyl Siding
Other Structures 
Barn(s)Shed(s)Workshop
Patio And Porch 
DeckPatioPorch
Pool Features 
None
Road Frontage 
County Road
Windows/Doors 
Bay Window(s)Window Treatments
Community Features
Financing Terms Available 
CashConventionalFHAVA Loan
MLS Area 
Area08251FlushingTwp
Roads 
Paved
School District 
Flushing
Schools
School District
Flushing
Elementary School
Unknown
Middle School
Unknown
High School
Unknown
Listing courtesy of Century 21 Signature Realty: (810) 691-5900

Big Garage Homes for Gearheads - 5

IDX provided courtesy of Realcomp II Ltd. via EastCentralAssociationofREALTORS. Copyright © 2026 Realcomp II Ltd. Shareholders.

IDX information is provided exclusively for consumers’ personal, non-commercial use and may not be used for any purpose other than to identify prospective properties consumers may be interested in purchasing and that the data is deemed reliable but not guaranteed accurate by the MLS.

Neighborhood & Commute
Source: Walkscore
Disclosure: Community information and market data powered by Constellation Data Labs. Information is deemed reliable but not guaranteed.
Save
Ask
Tour
Hide
Share