


8223 Morrow RoadClay Township, MI 48001
Mortgage Calculator
Monthly Payment (Est.)
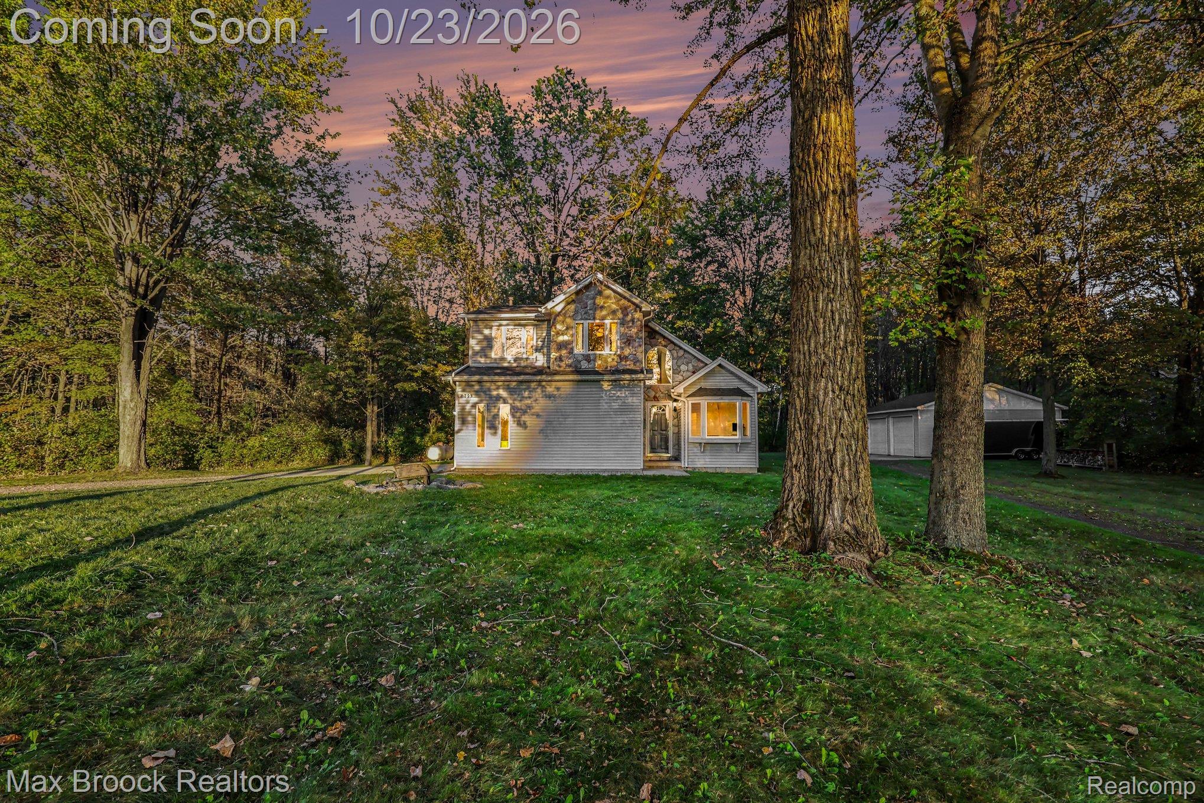
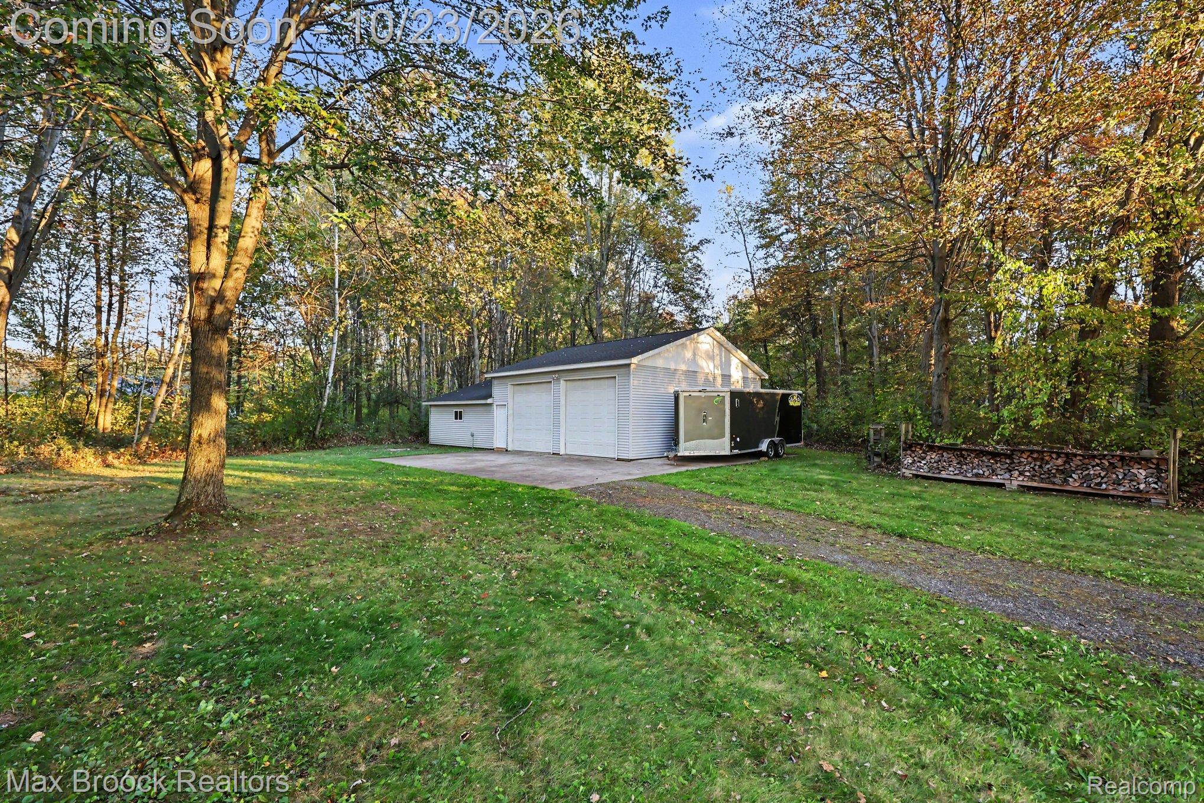
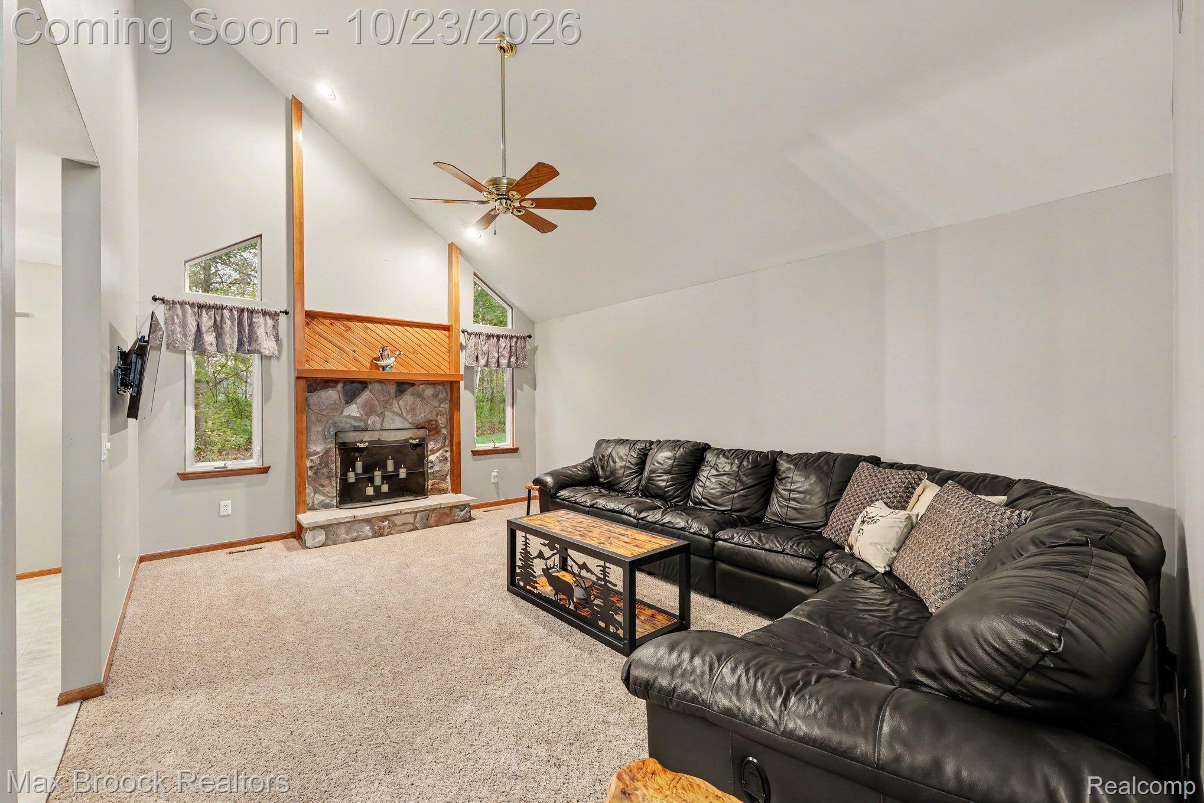
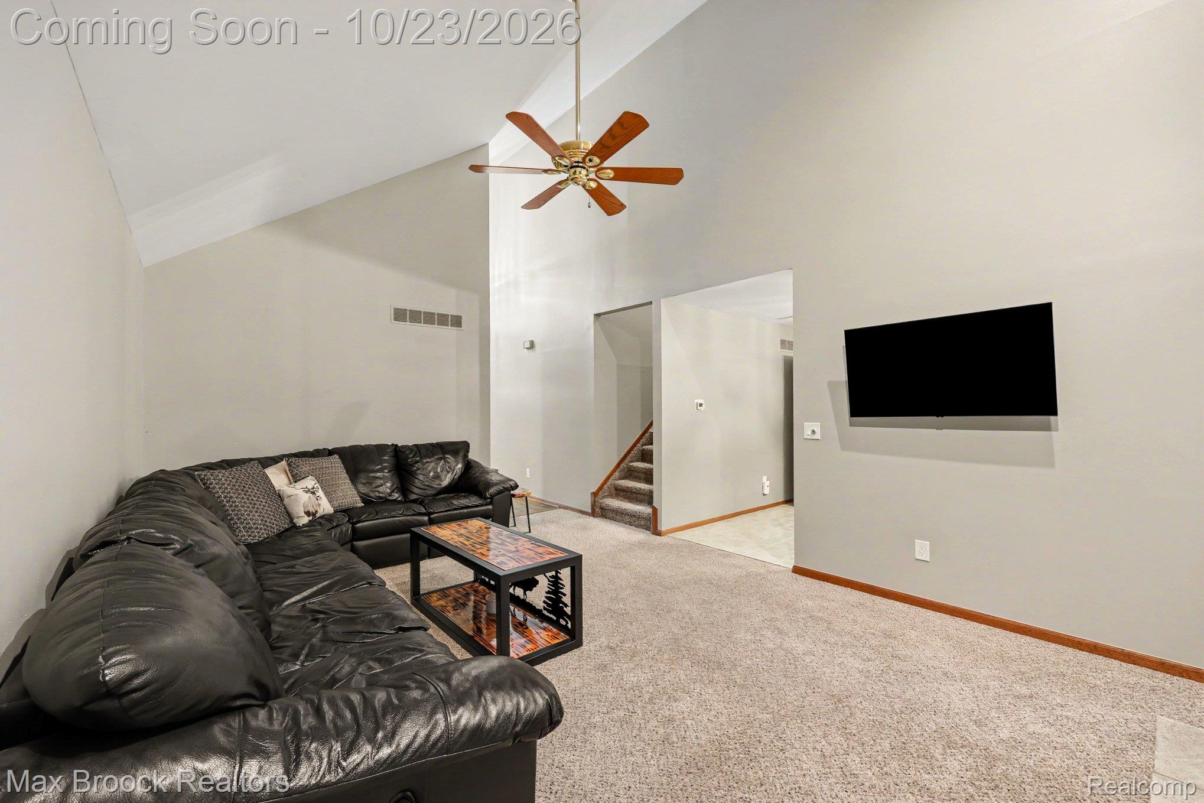
Enter an interest rate to see your estimated monthly payment.Set among mature trees on 2.62 acres in Clay Township, 8223 Morrow Road offers a quieter way of living, shaped by open space and natural surroundings. This three-bedroom Colonial pairs comfortable, everyday living with a setting that invites time outdoors. A welcoming interior features a fireplace, generous storage, and thoughtfully arranged living spaces, while the surrounding grounds provide a sense of separation from the pace of daily life. Mornings begin with views of the trees, afternoons leave room for projects or time spent outside, and evenings are best enjoyed around the backyard fire pit. A substantial pole barn and additional garage space extend the possibilities beyond the home itself, with room for vehicles, recreational equipment, a workshop, or personal pursuits. For those drawn to the outdoors, there's space for boats, fishing gear, hunting equipment, and the pursuits that make country living so appealing. The wooded grounds and abundant wildlife create an ever-changing natural backdrop, offering both privacy and flexibility in a setting that can evolve with the way you live. Beyond the property, the character of Michigan's eastern waterfront is close at hand. Just seven minutes from the DNR boat launch and the Harsens Island ferry, the home is ideally positioned for those who spend their weekends on the water or exploring the region's renowned fishing and waterfowl hunting destinations. Spend summer afternoons boating or fishing on Lake St. Clair, walk the riverfront in Algonac as freighters pass by, or explore the trails at Algonac State Park. Nearby Marine City offers the kind of small-town charm that's increasingly hard to find: mornings at Paul's Bakery, afternoons browsing the independent shops along Water Street, and waterfront dinners overlooking the river. It's a setting that makes the quieter moments of everyday life feel just as memorable as the weekends. With wooded acreage, versatile outbuildings, and easy access to the water.
| yesterday | Status changed to Active | |
| yesterday | Listing updated with changes from the MLS | |
| 4 days ago | Price changed to $365,000 | |
| 5 days ago | Listing first seen on site |

IDX provided courtesy of Realcomp II Ltd. via RealcompIILtd. Copyright © 2026 Realcomp II Ltd. Shareholders.
IDX information is provided exclusively for consumers’ personal, non-commercial use and may not be used for any purpose other than to identify prospective properties consumers may be interested in purchasing and that the data is deemed reliable but not guaranteed accurate by the MLS.

Did you know? You can invite friends and family to your search. They can join your search, rate and discuss listings with you.