Save
Ask
Tour
Hide
Share
$249,900
22 Days On Site

156 Myron Street
Ortonville Village, MI 48462

Single Family Residence|Pending
3
Beds
1
Total Bath
1
Full Bath
1,256
SqFt
$199
/SqFt
1940
Built
Subdivision:
NARRINS ADD
County:
Oakland
Call Now: +1-248-974-6003
Is this the listing for you? We can help make it yours.
+1-248-974-6003
156 Myron Street156 Myron Street156 Myron Street156 Myron Street
Save
Ask
Tour
Hide
Share

Mortgage Calculator

Monthly Payment (Est.)

$1,140
Calculator powered by Showcase IDX, a Constellation1 Company. Copyright ©2026 Information is deemed reliable but not guaranteed.

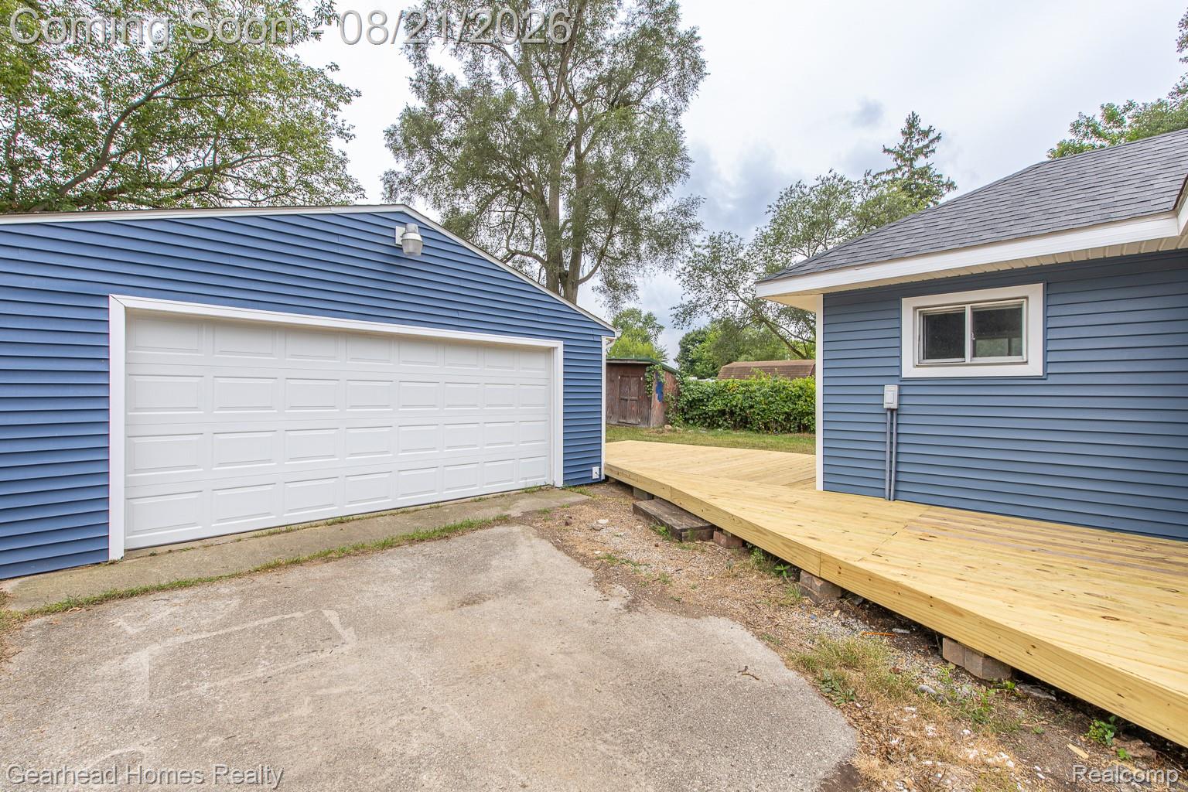
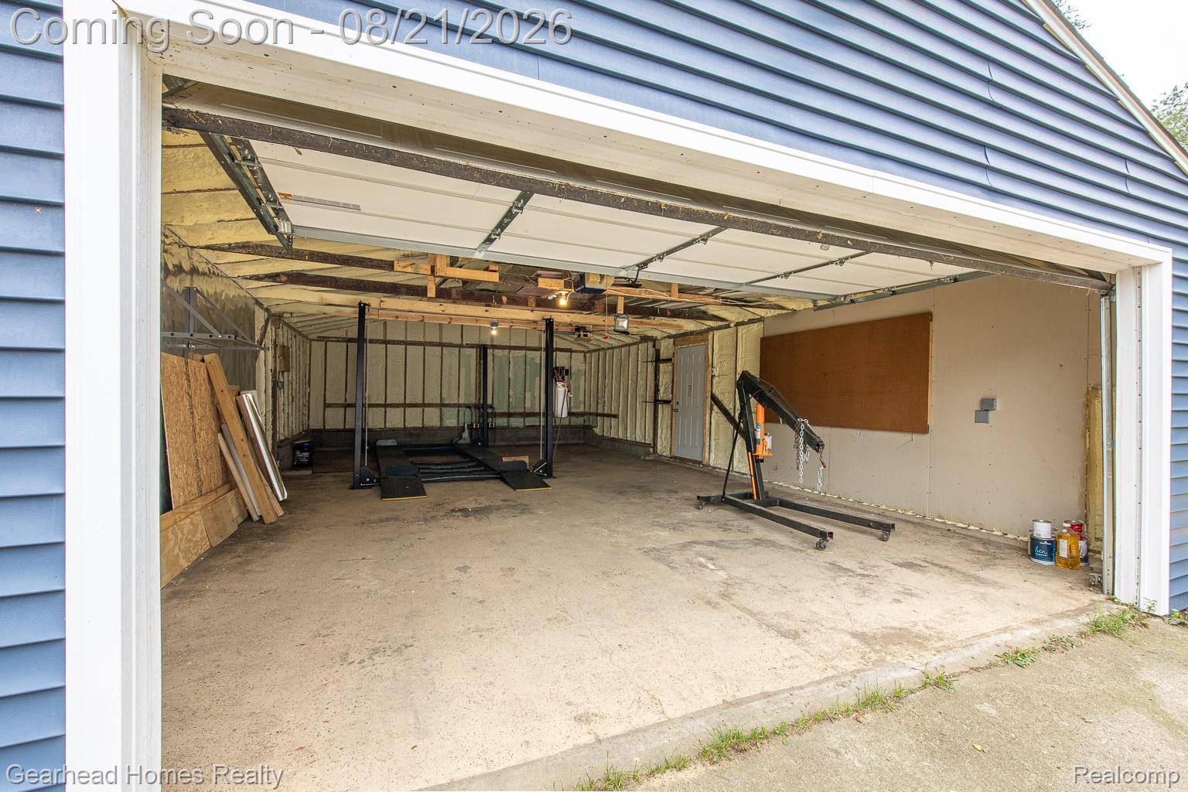
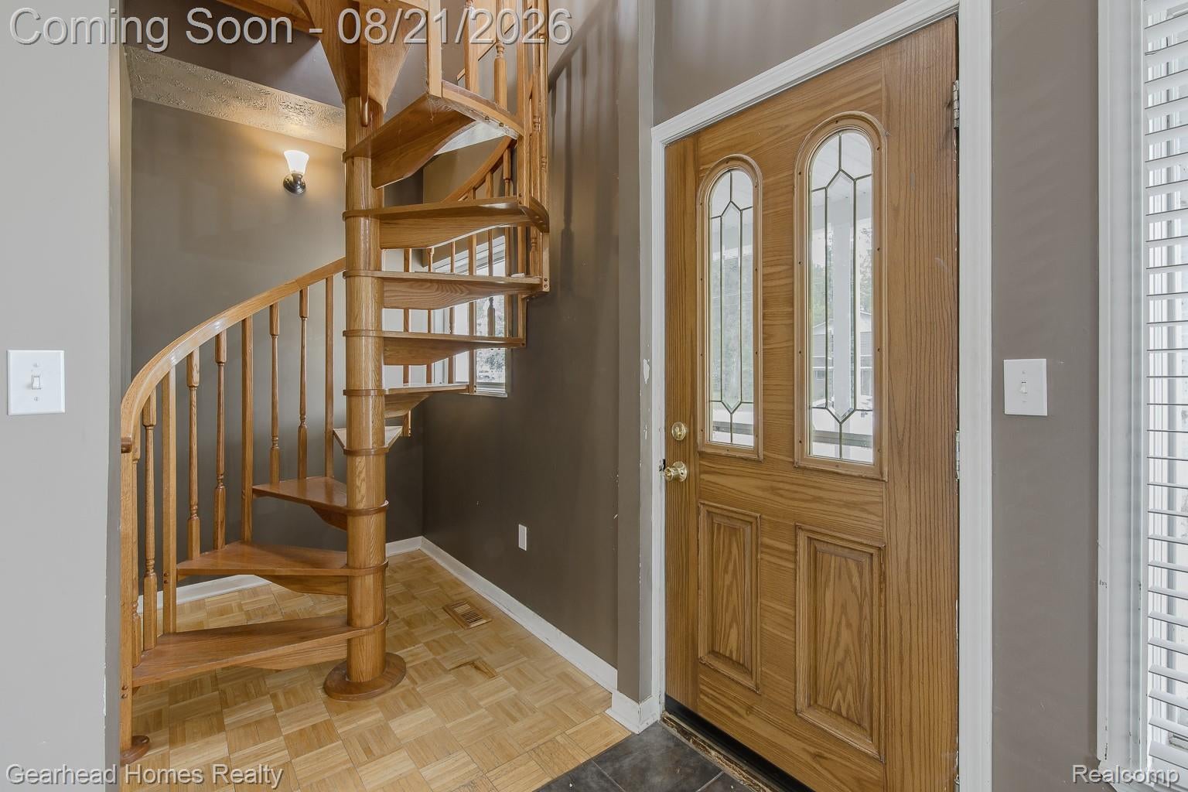
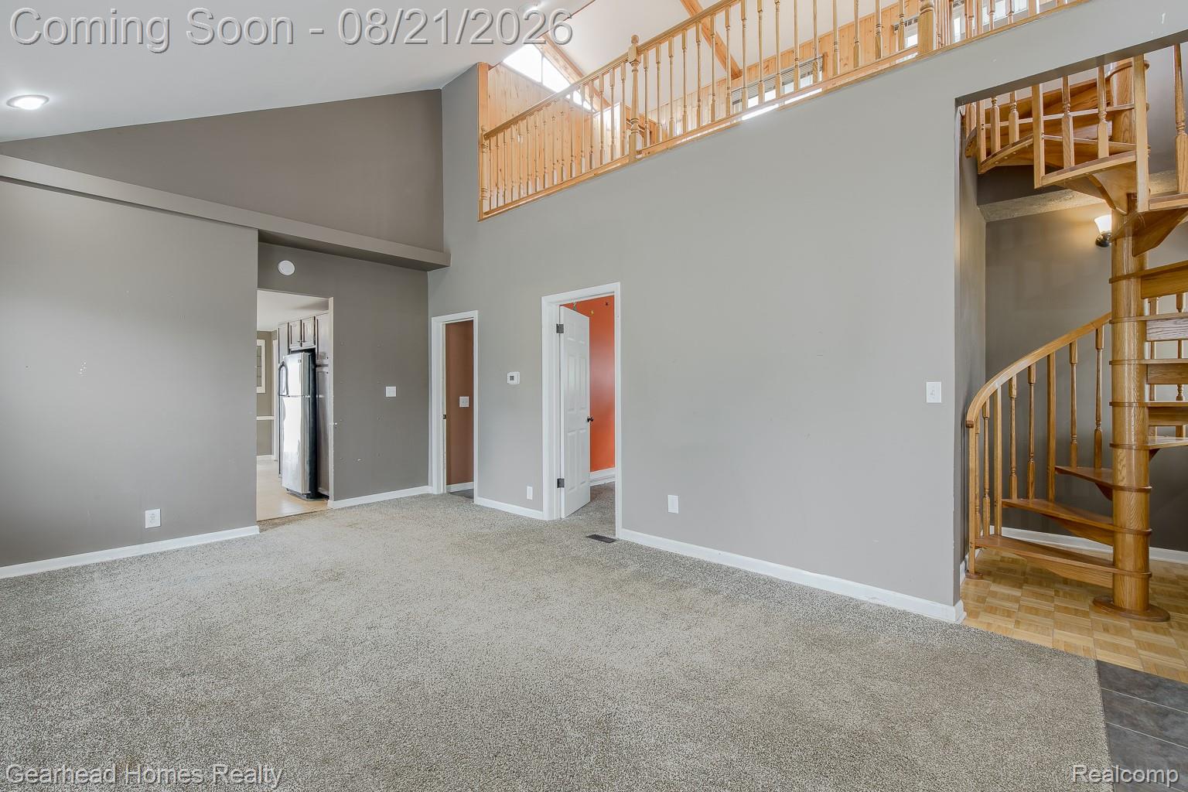
Welcome to this one-of-a-kind Village of Ortonville home, perfectly located within walking distance to local parks, restaurants, shops and everything downtown Ortonville has to offer! The real showstopper is the 37×23 extra-deep 2-car tandem garage with room for up to 4 vehicles a rare find in the Village and an incredible setup for the car enthusiast, hobbyist or anyone needing serious garage and workshop space. The garage is spray-foam insulated and features a newer roof and siding, along with dedicated mill and welding ports. The garage lift is also negotiable! The home has been well cared for with numerous recent improvements including new siding and porch (2025), newly redecked back deck (2026), new front walkway (2026), furnace (2023), rear house roof (2020), and basement encapsulation (2026). Additional features include a generator hookup with electrical lockout, reverse-osmosis water filtration system and included appliances. Enjoy the character and convenience of Village living with the garage space Gearheads dream about! Walk to the park, grab dinner downtown, then come home to a property offering the kind of garage and workshop space that is nearly impossible to find in this location. If garage space is on your must-have list, this is one you don't want to miss!

Save
Ask
Tour
Hide
Share
Listing Snapshot
Price 
$249,900
Days On Site 
22 Days
Bedrooms 
3
Inside Area (SqFt) 
1,256 sqft
Total Baths 
1
Full Baths 
1
Partial Baths 
N/A
Lot Size 
0.19 Acres
Year Built 
1940
MLS® Number 
20261065993
Status 
Pending
Property Tax 
$4,513
HOA/Condo/Coop Fees 
N/A
Sq Ft Source 
Public Records
Friends & Family
Recent Activity
2 weeks agoStatus changed to Pending
2 weeks agoListing updated with changes from the MLS®
3 weeks agoListing first seen on site
General Features
Acres 
0.19
Cross Street 
Oakwood and M!5
Disclosures 
Taxes Homestead Exempt
Foundation 
BlockStone
Garage 
Yes
Garage Spaces 
4
Levels 
Two
Parking 
DetachedGarage Faces FrontGarage Door OpenerWorkshop in Garage
Property Sub Type 
Single Family Residence
Sewer 
Septic Tank
Special Circumstances 
Standard
SqFt Above 
1256
Style 
Contemporary
Water Source 
PrivateWell
Interior Features
Appliances 
Gas Water HeaterBuilt-In Electric OvenDishwasherDryerFree-Standing RefrigeratorGas CooktopMicrowaveWasher
Basement 
Crawl SpaceUnfinished
Cooling 
Central Air
Heating 
Forced AirNatural Gas
BathFull 
Dimensions – 12 X 10
Bedroom 
Dimensions – 11 X 12
Kitchen 
Dimensions – 12 X 24
Living Room 
Dimensions – 12 X 20
Save
Ask
Tour
Hide
Share
Exterior Features
Construction Details 
Wood Siding
Other Structures 
Barn(s)
Patio And Porch 
CoveredDeckPatioPorch
Pool Features 
None
Roof 
Asphalt
Community Features
MLS Area 
Area02031BrandonTwp
School District 
Brandon
Financing Terms Available 
CashConventionalFHAVA Loan
Building Access 
GroundLevelwSteps
Roads 
Paved
Schools
School District
Brandon
Elementary School
Unknown
Middle School
Unknown
High School
Unknown
Listing courtesy of Gearhead Homes Realty Inc: gearheadseang@gmail.com

Big Garage Homes for Gearheads - 5

IDX provided courtesy of Realcomp II Ltd. via RealcompIILtd. Copyright © 2026 Realcomp II Ltd. Shareholders.

IDX information is provided exclusively for consumers’ personal, non-commercial use and may not be used for any purpose other than to identify prospective properties consumers may be interested in purchasing and that the data is deemed reliable but not guaranteed accurate by the MLS.

Neighborhood & Commute
Source: Walkscore
Disclosure: Community information and market data powered by Constellation Data Labs. Information is deemed reliable but not guaranteed.
Save
Ask
Tour
Hide
Share