Save
Ask
Tour
Hide
Share
$549,000
14 Days On Site

8307 Cortez Drive
Lake, MI 48632

For Sale|Single Family Residence|Active
3
Beds
2
Total Baths
2
Full Baths
2,944
SqFt
$186
/SqFt
2002
Built
Subdivision:
Bass Lake Hunt Club
County:
Clare
Listing courtesy of Robert J Lentz of Tamarack Realty Services, (989) 259-1279
Call Now: +1-248-974-6003
Is this the listing for you? We can help make it yours.
+1-248-974-6003
8307 Cortez Drive8307 Cortez Drive8307 Cortez Drive8307 Cortez Drive
Save
Ask
Tour
Hide
Share

Mortgage Calculator

Monthly Payment (Est.)

$2,505
Calculator powered by Showcase IDX, a Constellation1 Company. Copyright ©2026 Information is deemed reliable but not guaranteed.

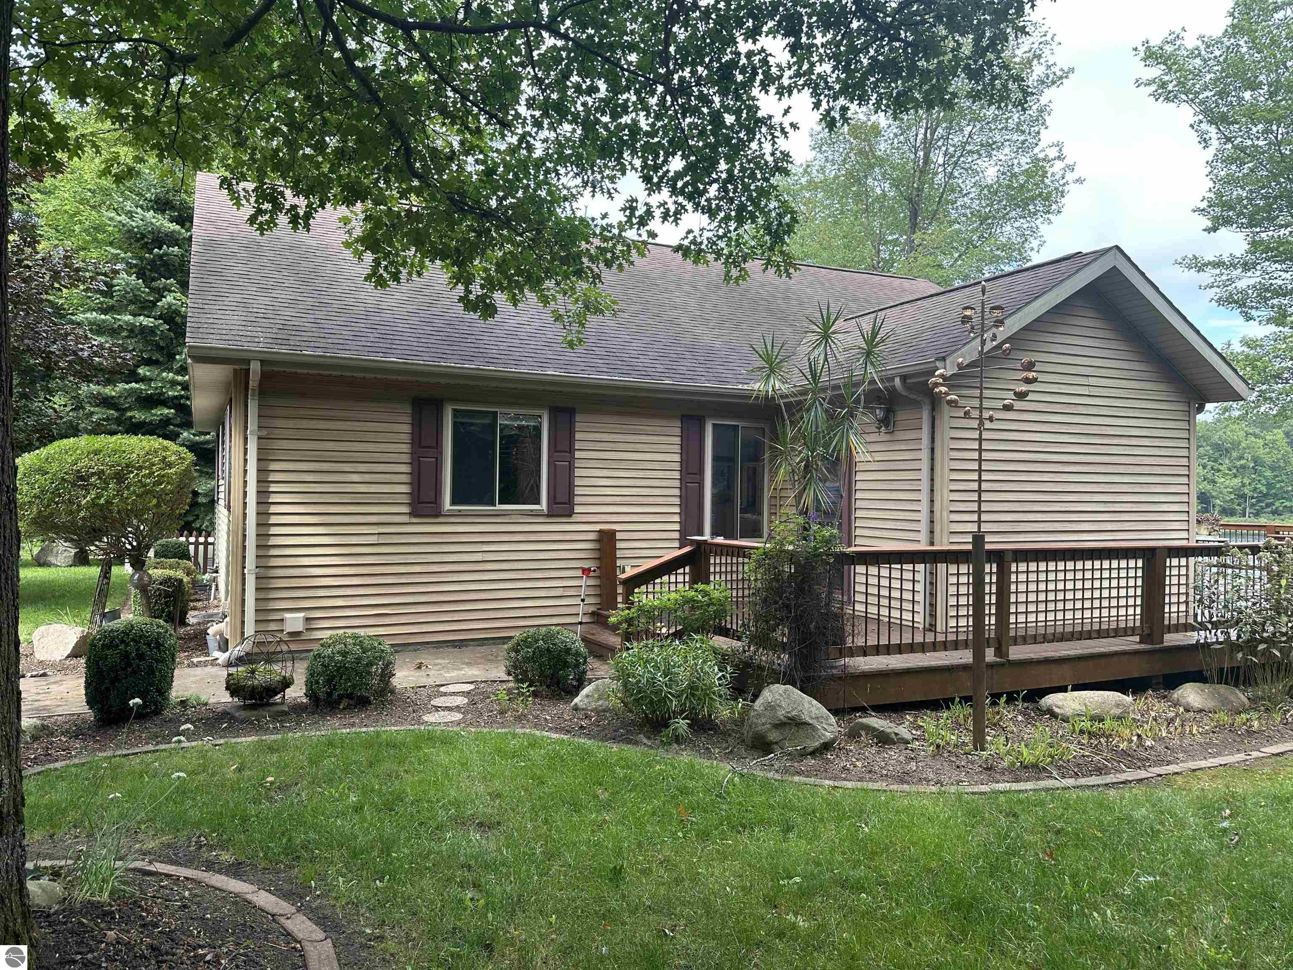
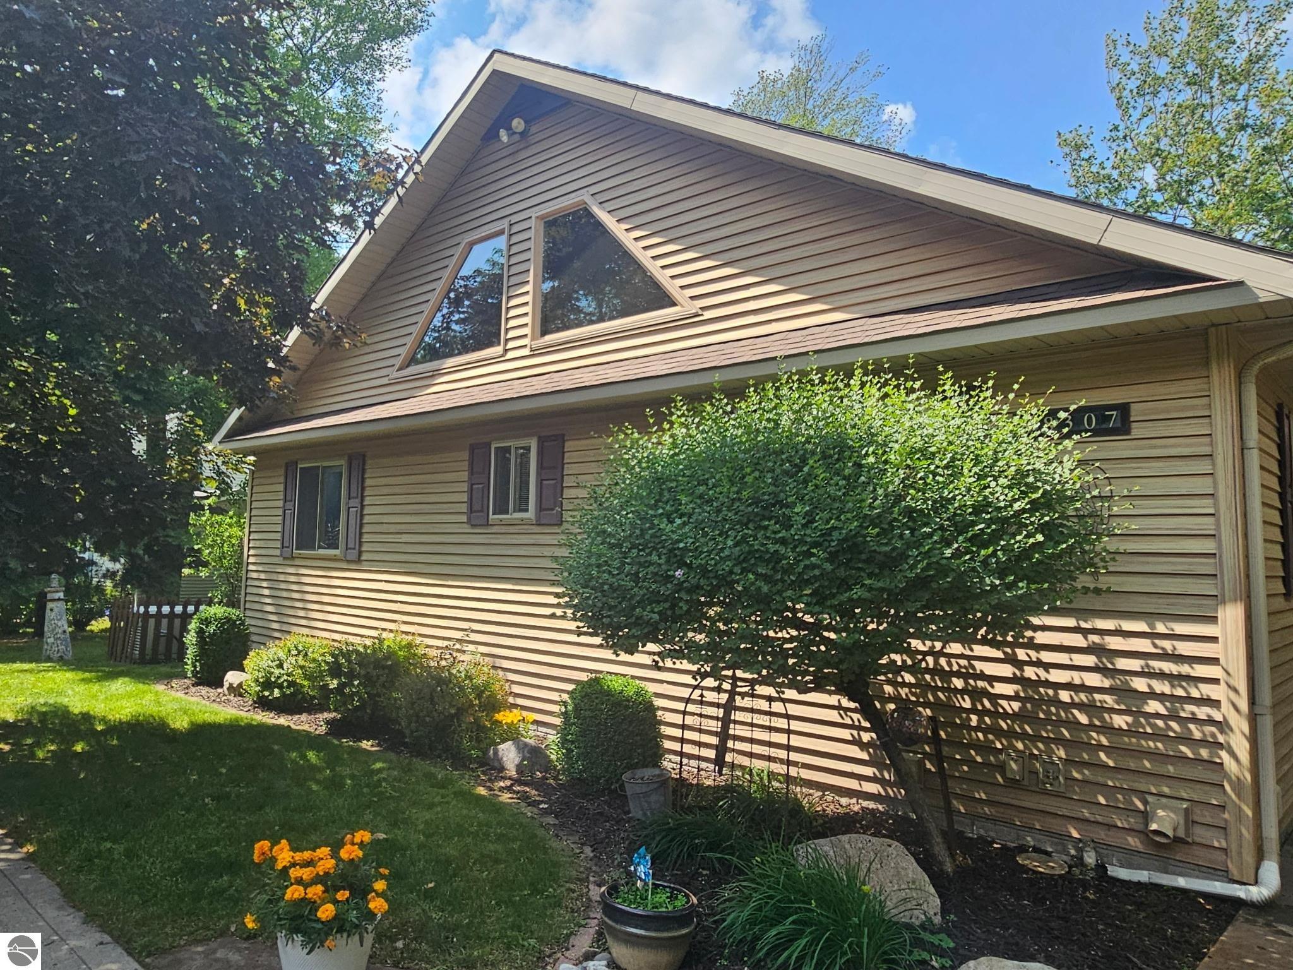
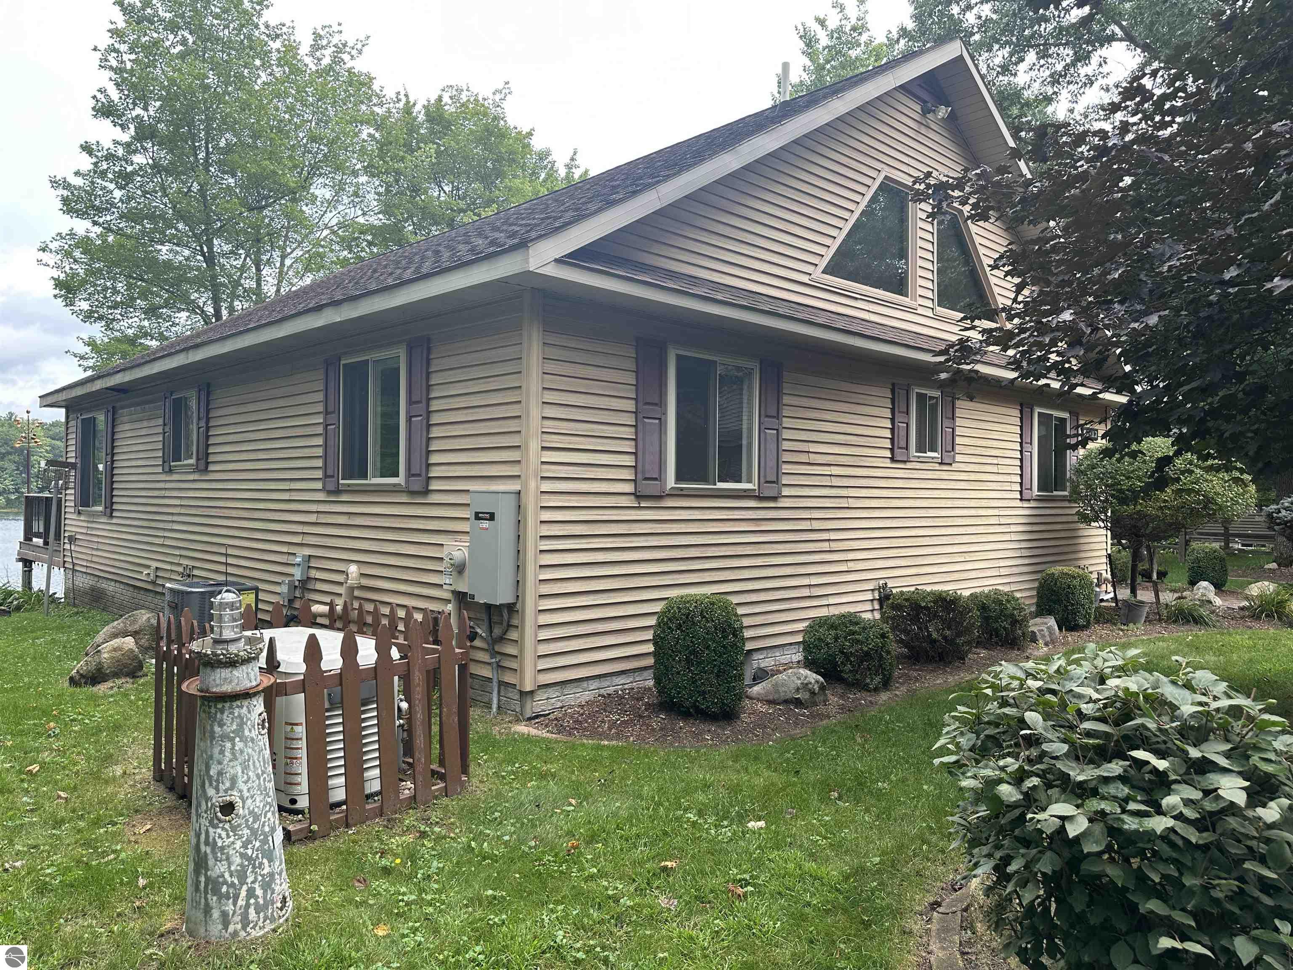
Want to get away from the hustle and bustle? Can't decide on a lake house or an acreage estate? Good news – you don't have to! The BEST of both worlds awaits you in this well appointed chalet w/breath-taking views of the undeveloped north shore Bass Lake (80-acres, 32' deep, all sports capable) -&- a 5% fractional ownership of Bass Lake Hunt Club (481-acres) offering hunting, bird-watching, foraging, miles of established trails and a 2nd fishing lake! Owners enjoy reserved hunting spots that can be improved with food plots, portable blinds, trail cams, etc. You'll feel like you're in the UP, but only a 1-hr drive to the Tri-Cities, 1.5-hrs to Grand Rapids, Lansing and Flint, and 2-hrs to Detroit. The time for wishing is over & the time to start living your best life on the lake is now! Upon entry an expansive Great Room layout welcomes you with a wall of windows & unobstructed views of the lake. Cathedral ceilings, a large island kitchen w/granite counters, Jenn-Air range, double-oven and all the amenities a quality-conscious buyer expects. No space is wasted as primary and 2nd bedrooms share a Jack-n-Jill bathroom w/laundry & ample closet space throughout to de-clutter and amplify tranquility. The lower level finished walkout adds entertainment options with a fully equipped wet bar/kitchenette, recreation room, TV area, full bath & 3rd guest bedroom. Outside you'll enjoy a 12' x 43' deck with a 12' x 34' patio under. Walkways are stamped concrete & the driveway is 2-lanes wide, also concrete. Need storage? An oversized 2-car detached garage with full attic trusses, wide stairs, and a plywood deck has you covered. A 14' x 20' workshop has a 2nd story storage space & a 7' x 12' garden shed will keep your lawn equipment out of the elements & out of the way. Power outage? No problem here – 14kw generator! AND IT'S FURNISHED!!! Check the list of included items along with photo/video tour – then call your preferred agent before this one is G-O-N-E, Gone!

Save
Ask
Tour
Hide
Share
Listing Snapshot
Price 
$549,000
Days On Site 
14 Days
Bedrooms 
3
Inside Area (SqFt) 
2,944 sqft
Total Baths 
2
Full Baths 
2
Partial Baths 
N/A
Lot Size 
0.45 Acres
Year Built 
2002
MLS® Number 
1944653
Status 
Active
Property Tax 
$5,565
HOA/Condo/Coop Fees 
$33.33 monthly
Sq Ft Source 
N/A
Friends & Family
Recent Activity
a week agoListing updated with changes from the MLS®
2 weeks agoListing first seen on site
General Features
Acres 
0.45
Garage 
Yes
Garage Spaces 
3
Green Energy Efficient 
Windows
Levels 
One
Number Of Stories 
1
Parking 
ConcreteDetached
Property Sub Type 
Single Family Residence
Security 
Smoke Detector(s)
Sewer 
Private Sewer
SqFt Above 
1536
SqFt Below 
1408
Style 
Chalet
Water Source 
Private
Zoning 
Residential,Fractional Ownership
Interior Features
Appliances 
RefrigeratorDishwasherMicrowaveWater Softener OwnedWasherDryerOvenCooktop
Basement 
FullWalk-Out AccessFinished
Cooling 
Central AirWhole House FanAttic Fan
Fireplace Features 
None
Flooring 
TileCarpet
Heating 
Forced AirPropane
Interior 
Cathedral Ceiling(s)Entrance FoyerWet BarGranite CountersKitchen IslandCeiling Fan(s)
Laundry Features 
Main Level
Main Level Bedrooms 
2
Window Features 
Low Emissivity WindowsBlinds
Save
Ask
Tour
Hide
Share
Exterior Features
Construction Details 
FrameVinyl Siding
Exterior 
Rain Gutters
Frontage 
Waterfront
Lot Features 
BluffSubdivided
Other Structures 
Shed(s)Workshop
Patio And Porch 
DeckPatio
Road Frontage 
Private Road
Roof 
Asphalt
Waterfront 
Yes
Waterfront Features 
Lake
Windows/Doors 
Low Emissivity WindowsBlinds
Community Features
Association Dues 
400
Financing Terms Available 
ConventionalCash
HOA Fee Frequency 
Annually
Roads 
Gravel
School District 
Farwell Area Schools
Township 
Garfield
Schools
School District
Farwell Area Schools
Elementary School
Unknown
Middle School
Unknown
High School
Unknown
Listing courtesy of Robert J Lentz of Tamarack Realty Services, (989) 259-1279

Big Garage Homes for Gearheads - 5

Listing information is provided by Participants of the Northern Great Lakes REALTORS MLS. IDX information is provided exclusively for personal, non-commercial use, and may not be used for any purpose other than to identify prospective properties consumers may be interested in purchasing. Information is deemed reliable but not guaranteed. Copyright 2026, Northern Great Lakes REALTORS MLS.
Data last updated at: 2026-05-19 12:23 PM UTC

Neighborhood & Commute
Source: Walkscore
Disclosure: Community information and market data powered by Constellation Data Labs. Information is deemed reliable but not guaranteed.
Save
Ask
Tour
Hide
Share