

Call Us: 1-248-974-6003
Call Us: 1-248-974-6003

Save
Ask
Tour
Hide
$349,900
New Listing
11224 24 Mile RoadShelby Twp, MI 48316
Single Family Residence|Coming Soon
3
Beds
2
Total Baths
2
Full Baths
3,222
SqFt
$109
/SqFt
1971
Built
County:
Macomb
Listing courtesy of Mathew Belanger of Keller Williams Paint Creek
Call Now: +1-248-974-6003
Is this the listing for you? We can help make it yours.
+1-248-974-6003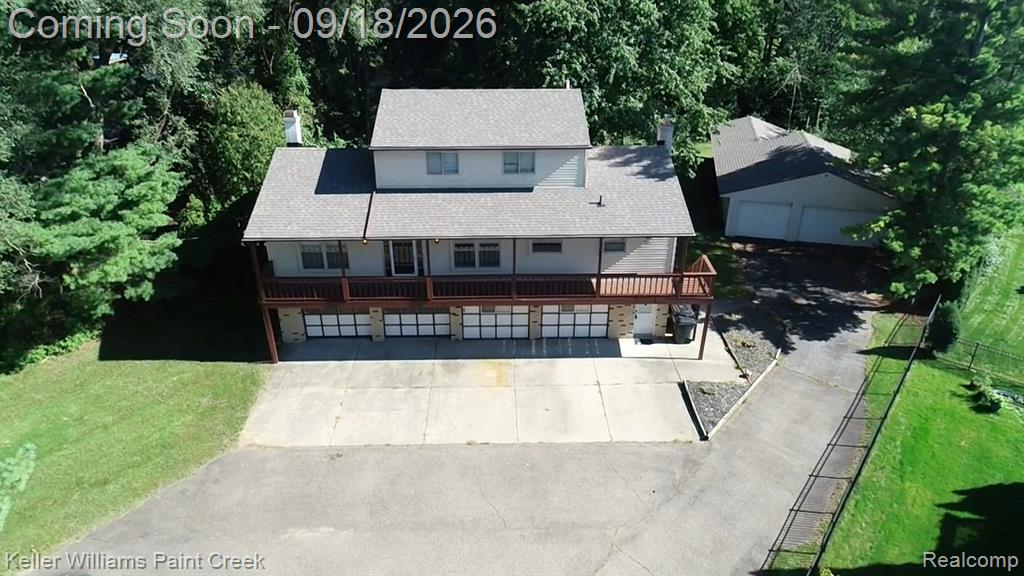
Save
Ask
Tour
Hide
Mortgage Calculator
Monthly Payment (Est.)
$1,596Calculator powered by Showcase IDX, a Constellation1 Company. Copyright ©2026 Information is deemed reliable but not guaranteed.
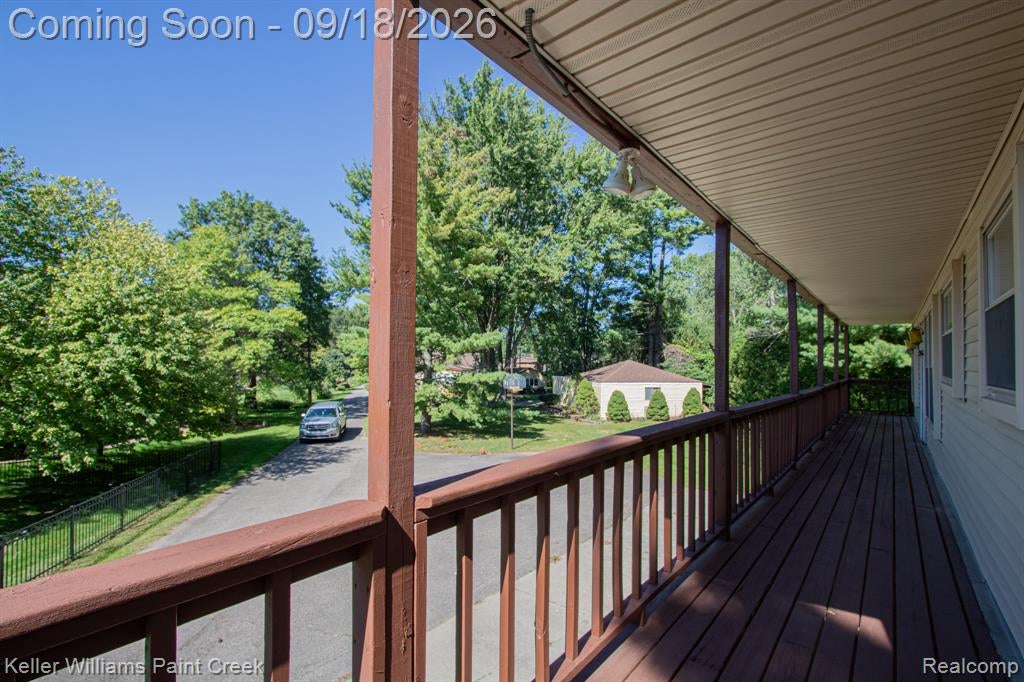
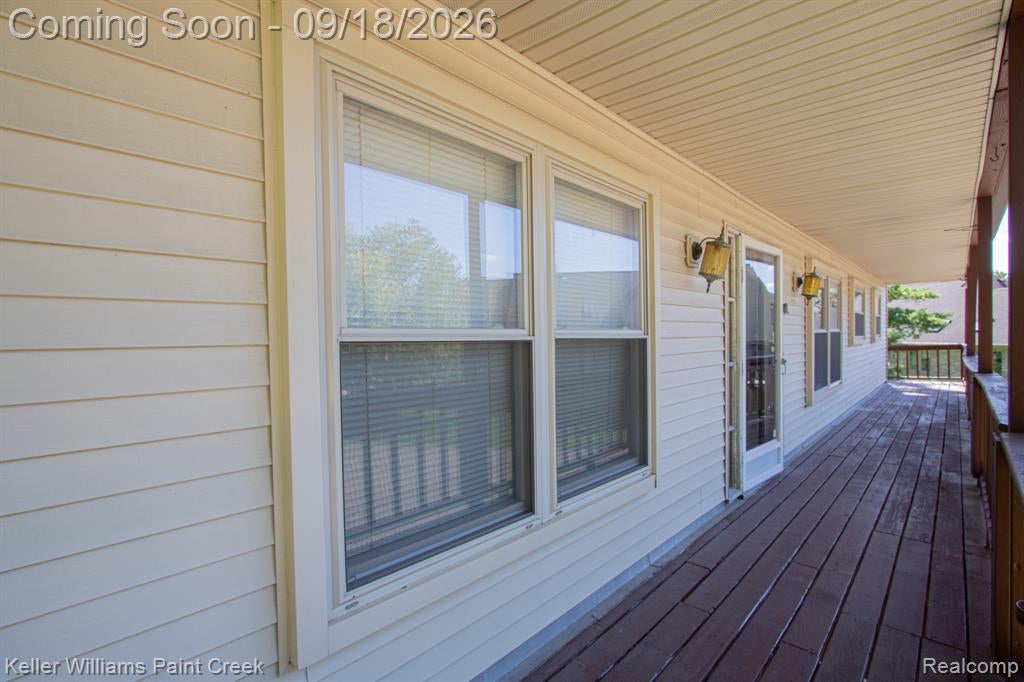
Peaceful setting with unbeatable garage space including an oversized barn! This 1,897 sq ft home sits atop an attached 4-car garage with 3 bedrooms and 2.5 baths, including a giant master suite spanning the entire second floor. Hang out on the large deck spanning the entire front of the home or the living room that features a warm brick fireplace full of character. The backyard adds a massive layer of privacy with plenty of mature trees. Ample amounts of space to make this property your own! Some recent updates include the first floor full bathroom and both home and barn roof (2026) being replaced.
Save
Ask
Tour
Hide
Listing Snapshot
Price
$349,900
Days On Site
0 Days
Bedrooms
3
Inside Area (SqFt)
3,222 sqft
Total Baths
2
Full Baths
2
Partial Baths
N/A
Lot Size
0.44 Acres
Year Built
1971
MLS® Number
61030852
Status
Coming Soon
Property Tax
$2,828
HOA/Condo/Coop Fees
N/A
Sq Ft Source
N/A
Friends & Family
Recent Activity
| 59 minutes ago | Listing updated with changes from the MLS® | |
| 15 hours ago | Listing first seen on site |
General Features
Acres
0.44
Attached Garage
Yes
Cross Street
24 Mile and Shelby Pkwy
Direction Faces
East
Disclosures
Yes
Garage
Yes
Garage Spaces
4
Number Of Stories
2
Parking
Attached
Property Sub Type
Single Family Residence
Sewer
Septic Tank
SqFt Above
1897
SqFt Below
1325
SqFt Total
3222
Style
Cape Cod
Water Source
WellPrivate
Interior Features
Appliances
DishwasherDryerRefrigeratorWasherRangeOvenGas Water Heater
Basement
Finished
Fireplace
Yes
Fireplace Features
Living Room
Heating
Forced AirNatural Gas
Bedroom 1
Dimensions – 22×10Level – Second
Bedroom 2
Dimensions – 11×12
Bedroom 3
Dimensions – 13×9
Dining Room
Dimensions – 10×10
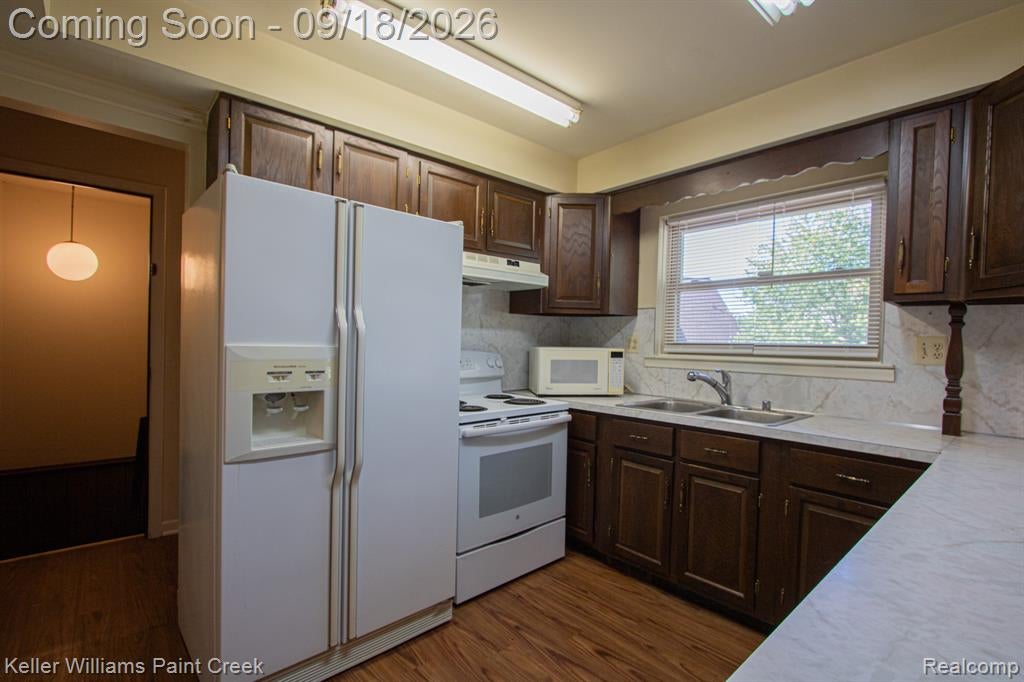
Kitchen
Dimensions – 10×6
Laundry
Dimensions – 7×7
Living Room
Dimensions – 22×12
Save
Ask
Tour
Hide
Exterior Features
Construction Details
Vinyl Siding
Frontage
99
Other Structures
Barn(s)
Road Frontage
Private Road
Community Features
MLS Area
Shelby Twp (50007)
School District
Utica Community Schools
Township
Macomb Shelby Twp
Financing Terms Available
CashConventionalFHAVA Loan
Schools
School District
Utica Community Schools
Elementary School
Unknown
Middle School
Unknown
High School
Unknown
Listing courtesy of Mathew Belanger of Keller Williams Paint Creek

Provided through IDX via MiRealSource. Courtesy of MiRealSource Shareholder. Copyright MiRealSource.
The information published and disseminated by MiRealSource is communicated verbatim, without change by MiRealSource, as filed with MiRealSource by its members. The accuracy of all information, regardless of source, is not guaranteed or warranted. All information should be independently verified.
Copyright 2026 MiRealSource. All rights reserved. The information provided hereby constitutes proprietary information of MiRealSource, Inc. and its shareholders, affiliates, and licensees and may not be reproduced or transmitted in any form or by any means, electronic or mechanical, including photocopy, recording, scanning, or any information storage and retrieval system, without written permission from MiRealSource, Inc.
Last checked: 2026-09-17 11:26 AM UTC

Provided through IDX via MiRealSource. Courtesy of MiRealSource Shareholder. Copyright MiRealSource.
The information published and disseminated by MiRealSource is communicated verbatim, without change by MiRealSource, as filed with MiRealSource by its members. The accuracy of all information, regardless of source, is not guaranteed or warranted. All information should be independently verified.
Copyright 2026 MiRealSource. All rights reserved. The information provided hereby constitutes proprietary information of MiRealSource, Inc. and its shareholders, affiliates, and licensees and may not be reproduced or transmitted in any form or by any means, electronic or mechanical, including photocopy, recording, scanning, or any information storage and retrieval system, without written permission from MiRealSource, Inc.
Last checked: 2026-09-17 11:26 AM UTC
Neighborhood & Commute
Source: Walkscore
Disclosure: Community information and market data powered by Constellation Data Labs. Information is deemed reliable but not guaranteed.
Save
Ask
Tour
Hide
Did you know? You can invite friends and family to your search. They can join your search, rate and discuss listings with you.