Save
Ask
Tour
Hide
Share
$549,900
9 Days On Site

53109 Sherwood Lane
Shelby Twp, MI 48315

For Sale|Single Family Residence|Active
4
Beds
3
Total Baths
2
Full Baths
1
Partial Bath
3,850
SqFt
$143
/SqFt
1980
Built
Subdivision:
Sherwood Forest Sub
County:
Macomb
Listing courtesy of Brandon Schmidt of Epique Inc.
Call Now: +1-248-974-6003
Is this the listing for you? We can help make it yours.
+1-248-974-6003
53109 Sherwood Lane53109 Sherwood Lane53109 Sherwood Lane53109 Sherwood Lane
Save
Ask
Tour
Hide
Share

Mortgage Calculator

Monthly Payment (Est.)

Enter an interest rate to see your estimated monthly payment.
Calculator powered by Showcase IDX, a Constellation1 Company. Copyright ©2026 Information is deemed reliable but not guaranteed.

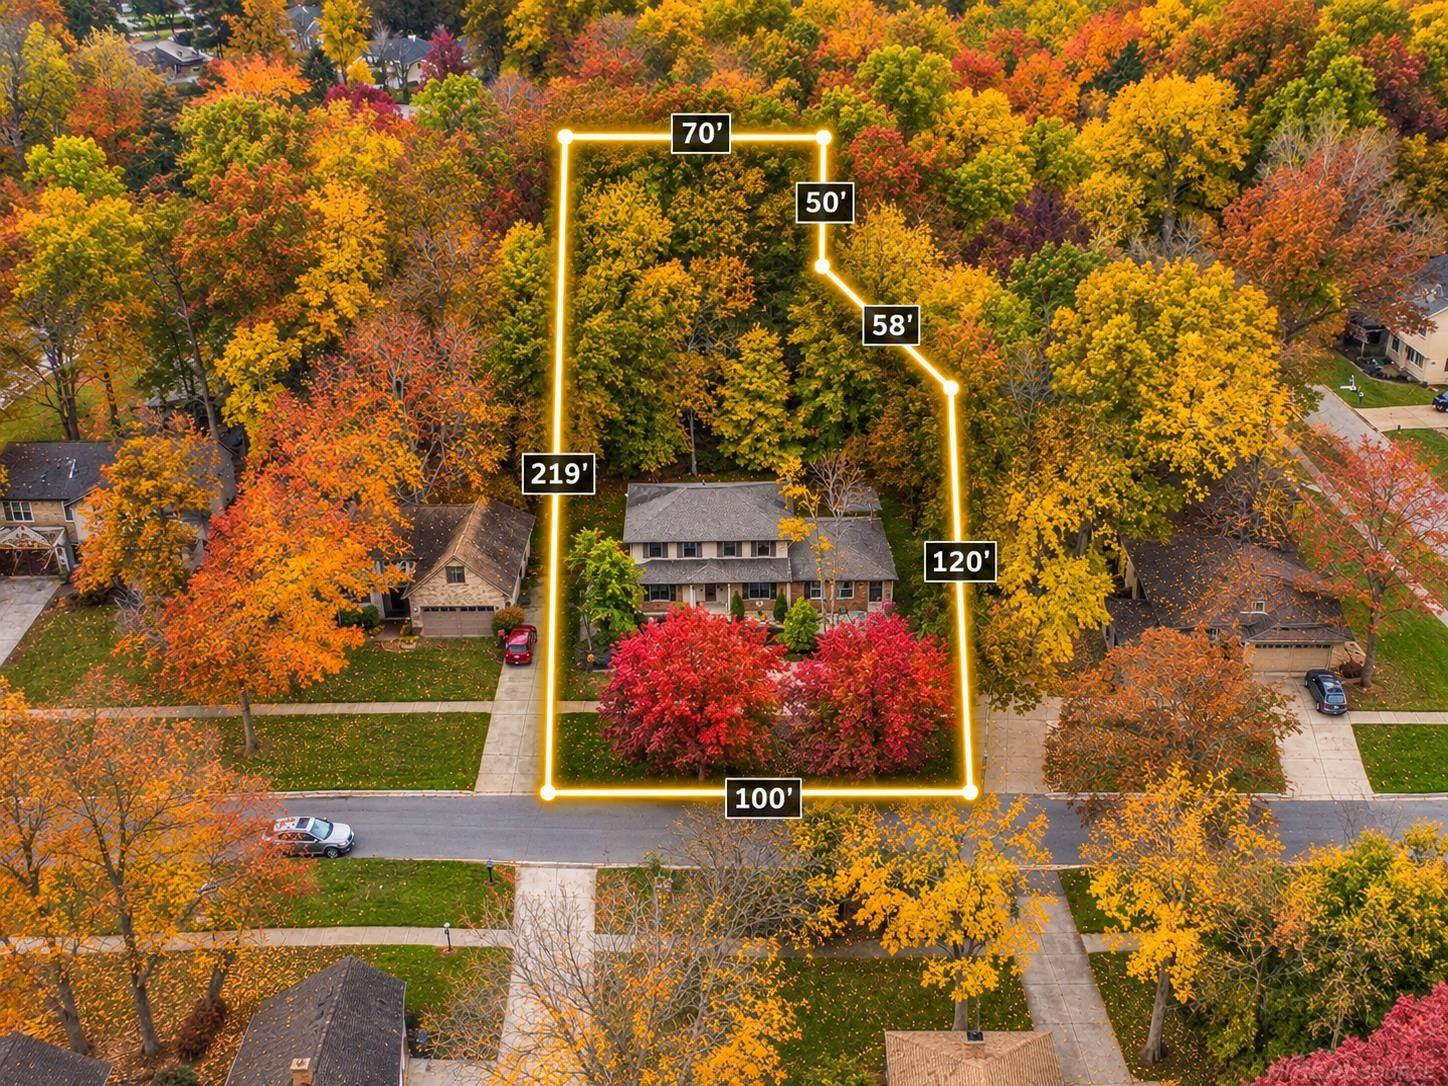
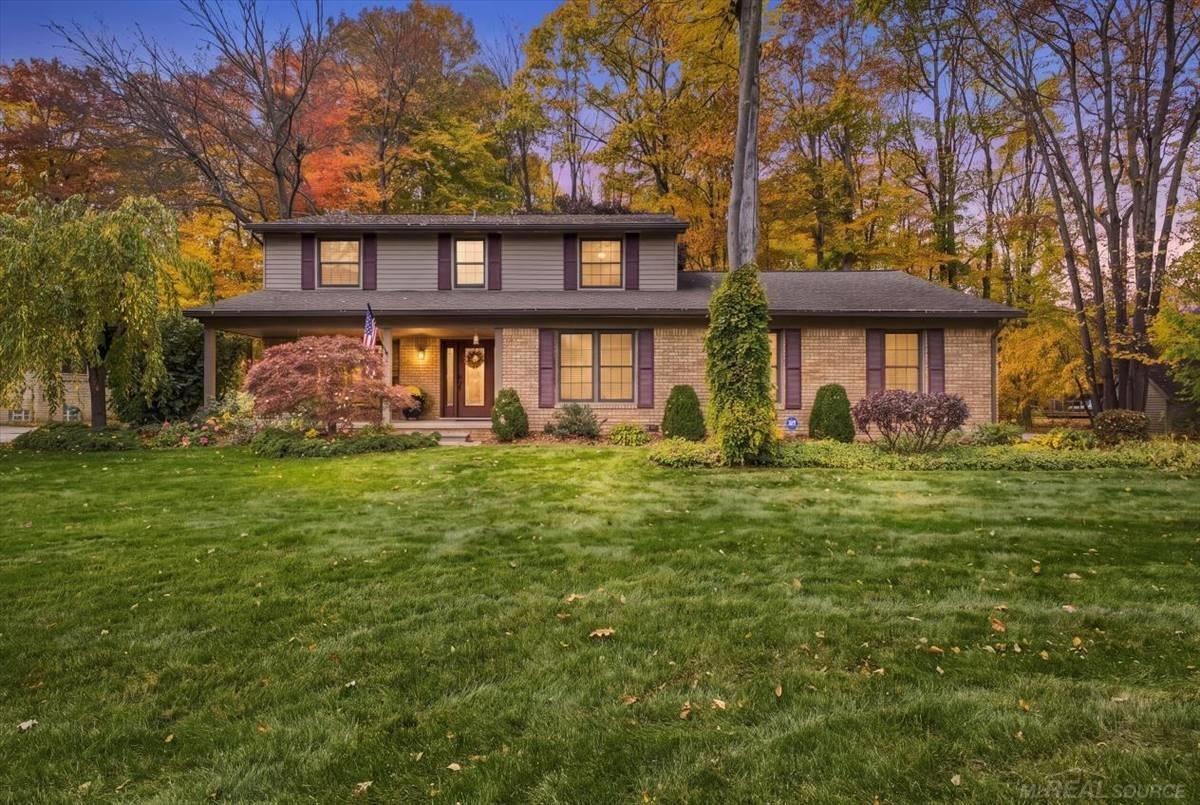
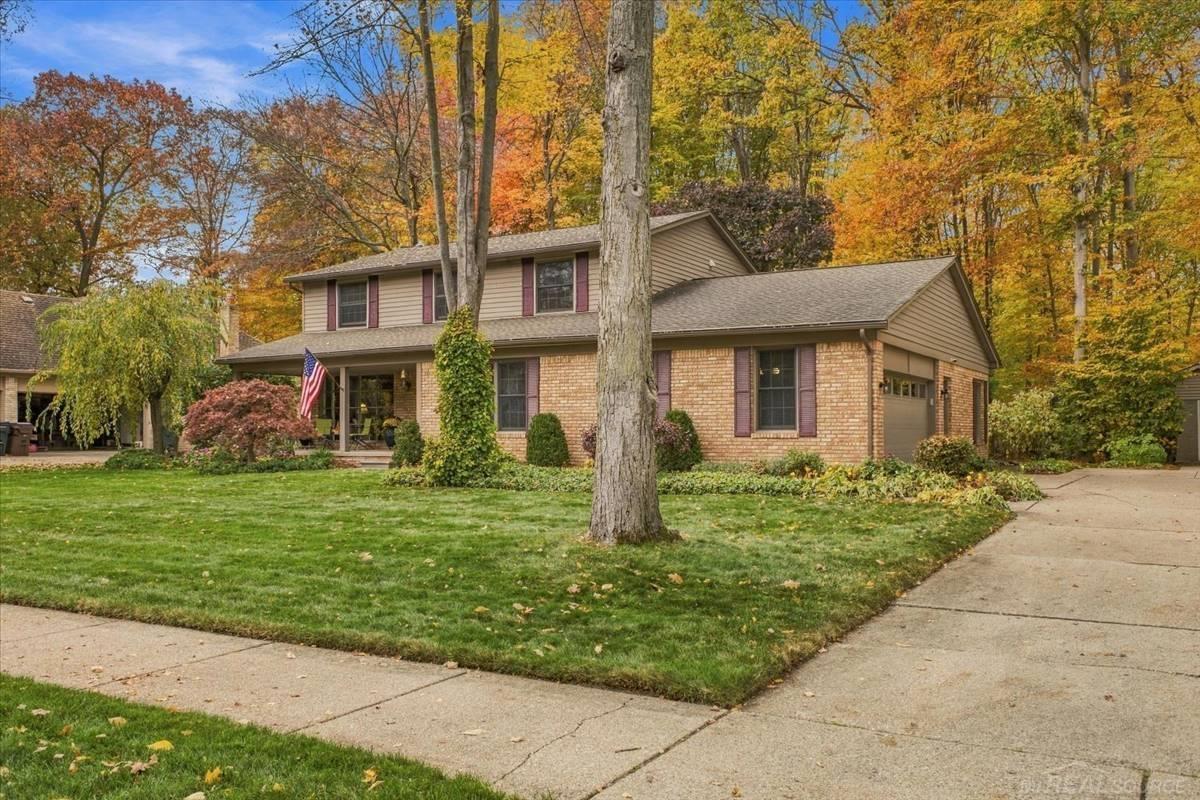
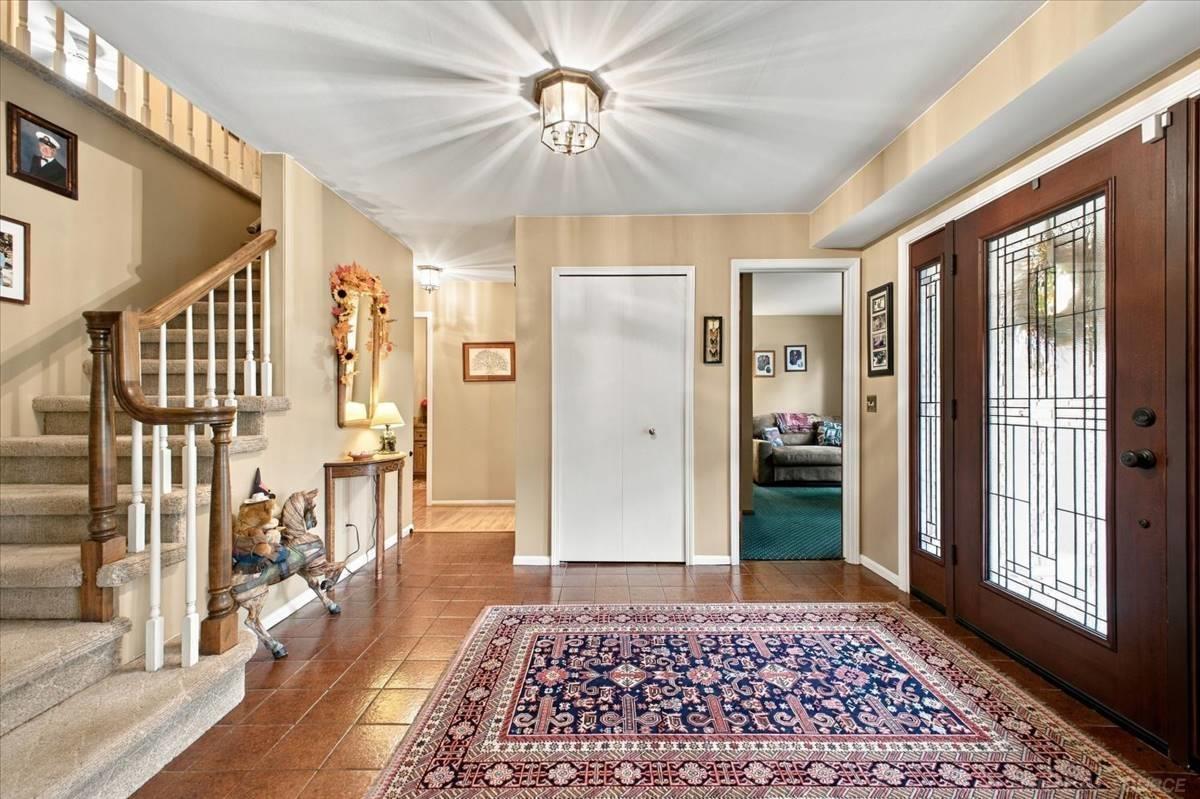
**Exceptional pride of ownership meets one of the most beautiful settings in Sherwood Forest!** Immaculately maintained and thoughtfully updated, this stunning 4-bedroom home is truly a rare find. Situated on an extraordinary, beautifully landscaped lot surrounded by mature trees, the property offers a level of privacy and tranquility that's increasingly difficult to find. Step inside and you'll immediately appreciate the meticulous care this home has received. The updated kitchen and bathrooms blend timeless style with everyday functionality, while four generously sized bedrooms, a dedicated study/home office, formal dining room, and convenient first-floor laundry provide plenty of room to spread out. The spacious family room offers the perfect combination of comfort and warmth, ideal for both entertaining and relaxing evenings at home. The finished basement adds valuable living space along with abundant storage and a dedicated workshop. Outside, enjoy a gorgeous, private backyard with lush landscaping, towering trees, and a large storage shed. **The seller's attention to detail extends well beyond appearances**, including a brand-new 2026 high-efficiency Trane furnace, updated Renewal by Anderson windows, and numerous other improvements. The seller has even gone the extra mile by completing a pre-listing home inspection and addressing the identified items, offering additional peace of mind. Located in the highly desirable Sherwood Forest neighborhood within the award-winning Utica Community Schools district, this is a home where the condition, setting, and attention to detail truly set it apart. **Simply put, homes this well cared for are exceptionally hard to find!**

Save
Ask
Tour
Hide
Share
Listing Snapshot
Price 
$549,900
Days On Site 
9 Days
Bedrooms 
4
Inside Area (SqFt) 
3,850 sqft
Total Baths 
3
Full Baths 
2
Partial Baths 
1
Lot Size 
0.45 Acres
Year Built 
1980
MLS Number 
50226623
Status 
Active
Property Tax 
$4,678
HOA/Condo/Coop Fees 
N/A
Sq Ft Source 
N/A
Friends & Family
Recent Activity
a week agoListing updated with changes from the MLS
a week agoListing first seen on site
General Features
Acres 
0.45
Attached Garage 
Yes
Cross Street 
24 Mile Rd
Disclosures 
Yes
Garage 
Yes
Garage Spaces 
2.5
Green Energy Efficient 
HVACWindows
Number Of Stories 
2
Parking 
AttachedPavedGarage Door OpenerDirect AccessGarage Faces Side
Property Sub Type 
Single Family Residence
Sewer 
Public Sewer
SqFt Above 
2600
SqFt Below 
1250
SqFt Total 
4100
Style 
Colonial
Water Source 
Public
Zoning 
Residential
Interior Features
Appliances 
DishwasherDisposalDryerMicrowaveRefrigeratorWasherRangeOvenGas Water Heater
Basement 
FinishedFull
Cooling 
Central Air
Fireplace 
Yes
Fireplace Features 
Family RoomGas
Fireplaces 
1
Flooring 
Ceramic Tile
Heating 
Forced AirNatural Gas
Interior 
PantryWalk-In Closet(s)
Laundry Features 
Main LevelLaundry Room
Window Features 
Bay Window(s)Window Treatments
Bathroom 1 
Level – First
Bedroom 1 
Dimensions – 17×14Level – SecondDescription – Carpet
Bedroom 2 
Dimensions – 16×13Level – SecondDescription – Carpet
Bedroom 3 
Dimensions – 13×12Level – SecondDescription – Carpet
Bedroom 4 
Dimensions – 12×12Level – SecondDescription – Carpet
Lavatory1 
Level – First
Save
Ask
Tour
Hide
Share
Exterior Features
Construction Details 
BrickVinyl Siding
Frontage 
100
Lot Features 
Wooded
Other Structures 
Shed(s)Workshop
Patio And Porch 
DeckPorch
Windows/Doors 
Bay Window(s)Window Treatments
Community Features
Community Features 
SidewalksStreet Lights
MLS Area 
Shelby Twp (50007)
School District 
Utica Community Schools
Financing Terms Available 
CashConventionalFHAVA Loan
Schools
School District
Utica Community Schools
Elementary School
Unknown
Middle School
Unknown
High School
Unknown
Listing courtesy of Brandon Schmidt of Epique Inc.

Big Garage Homes for Gearheads - 5

Provided through IDX via MiRealSource. Courtesy of MiRealSource Shareholder. Copyright MiRealSource.

The information published and disseminated by MiRealSource is communicated verbatim, without change by MiRealSource, as filed with MiRealSource by its members. The accuracy of all information, regardless of source, is not guaranteed or warranted. All information should be independently verified.

Copyright 2026 MiRealSource. All rights reserved. The information provided hereby constitutes proprietary information of MiRealSource, Inc. and its shareholders, affiliates, and licensees and may not be reproduced or transmitted in any form or by any means, electronic or mechanical, including photocopy, recording, scanning, or any information storage and retrieval system, without written permission from MiRealSource, Inc.
Last checked: 2026-11-11 04:04 PM UTC

Neighborhood & Commute
Source: Walkscore
Disclosure: Community information and market data powered by Constellation Data Labs. Information is deemed reliable but not guaranteed.
Save
Ask
Tour
Hide
Share