


1426 S Pearce StreetOwosso, MI 48867



Mortgage Calculator
Monthly Payment (Est.)
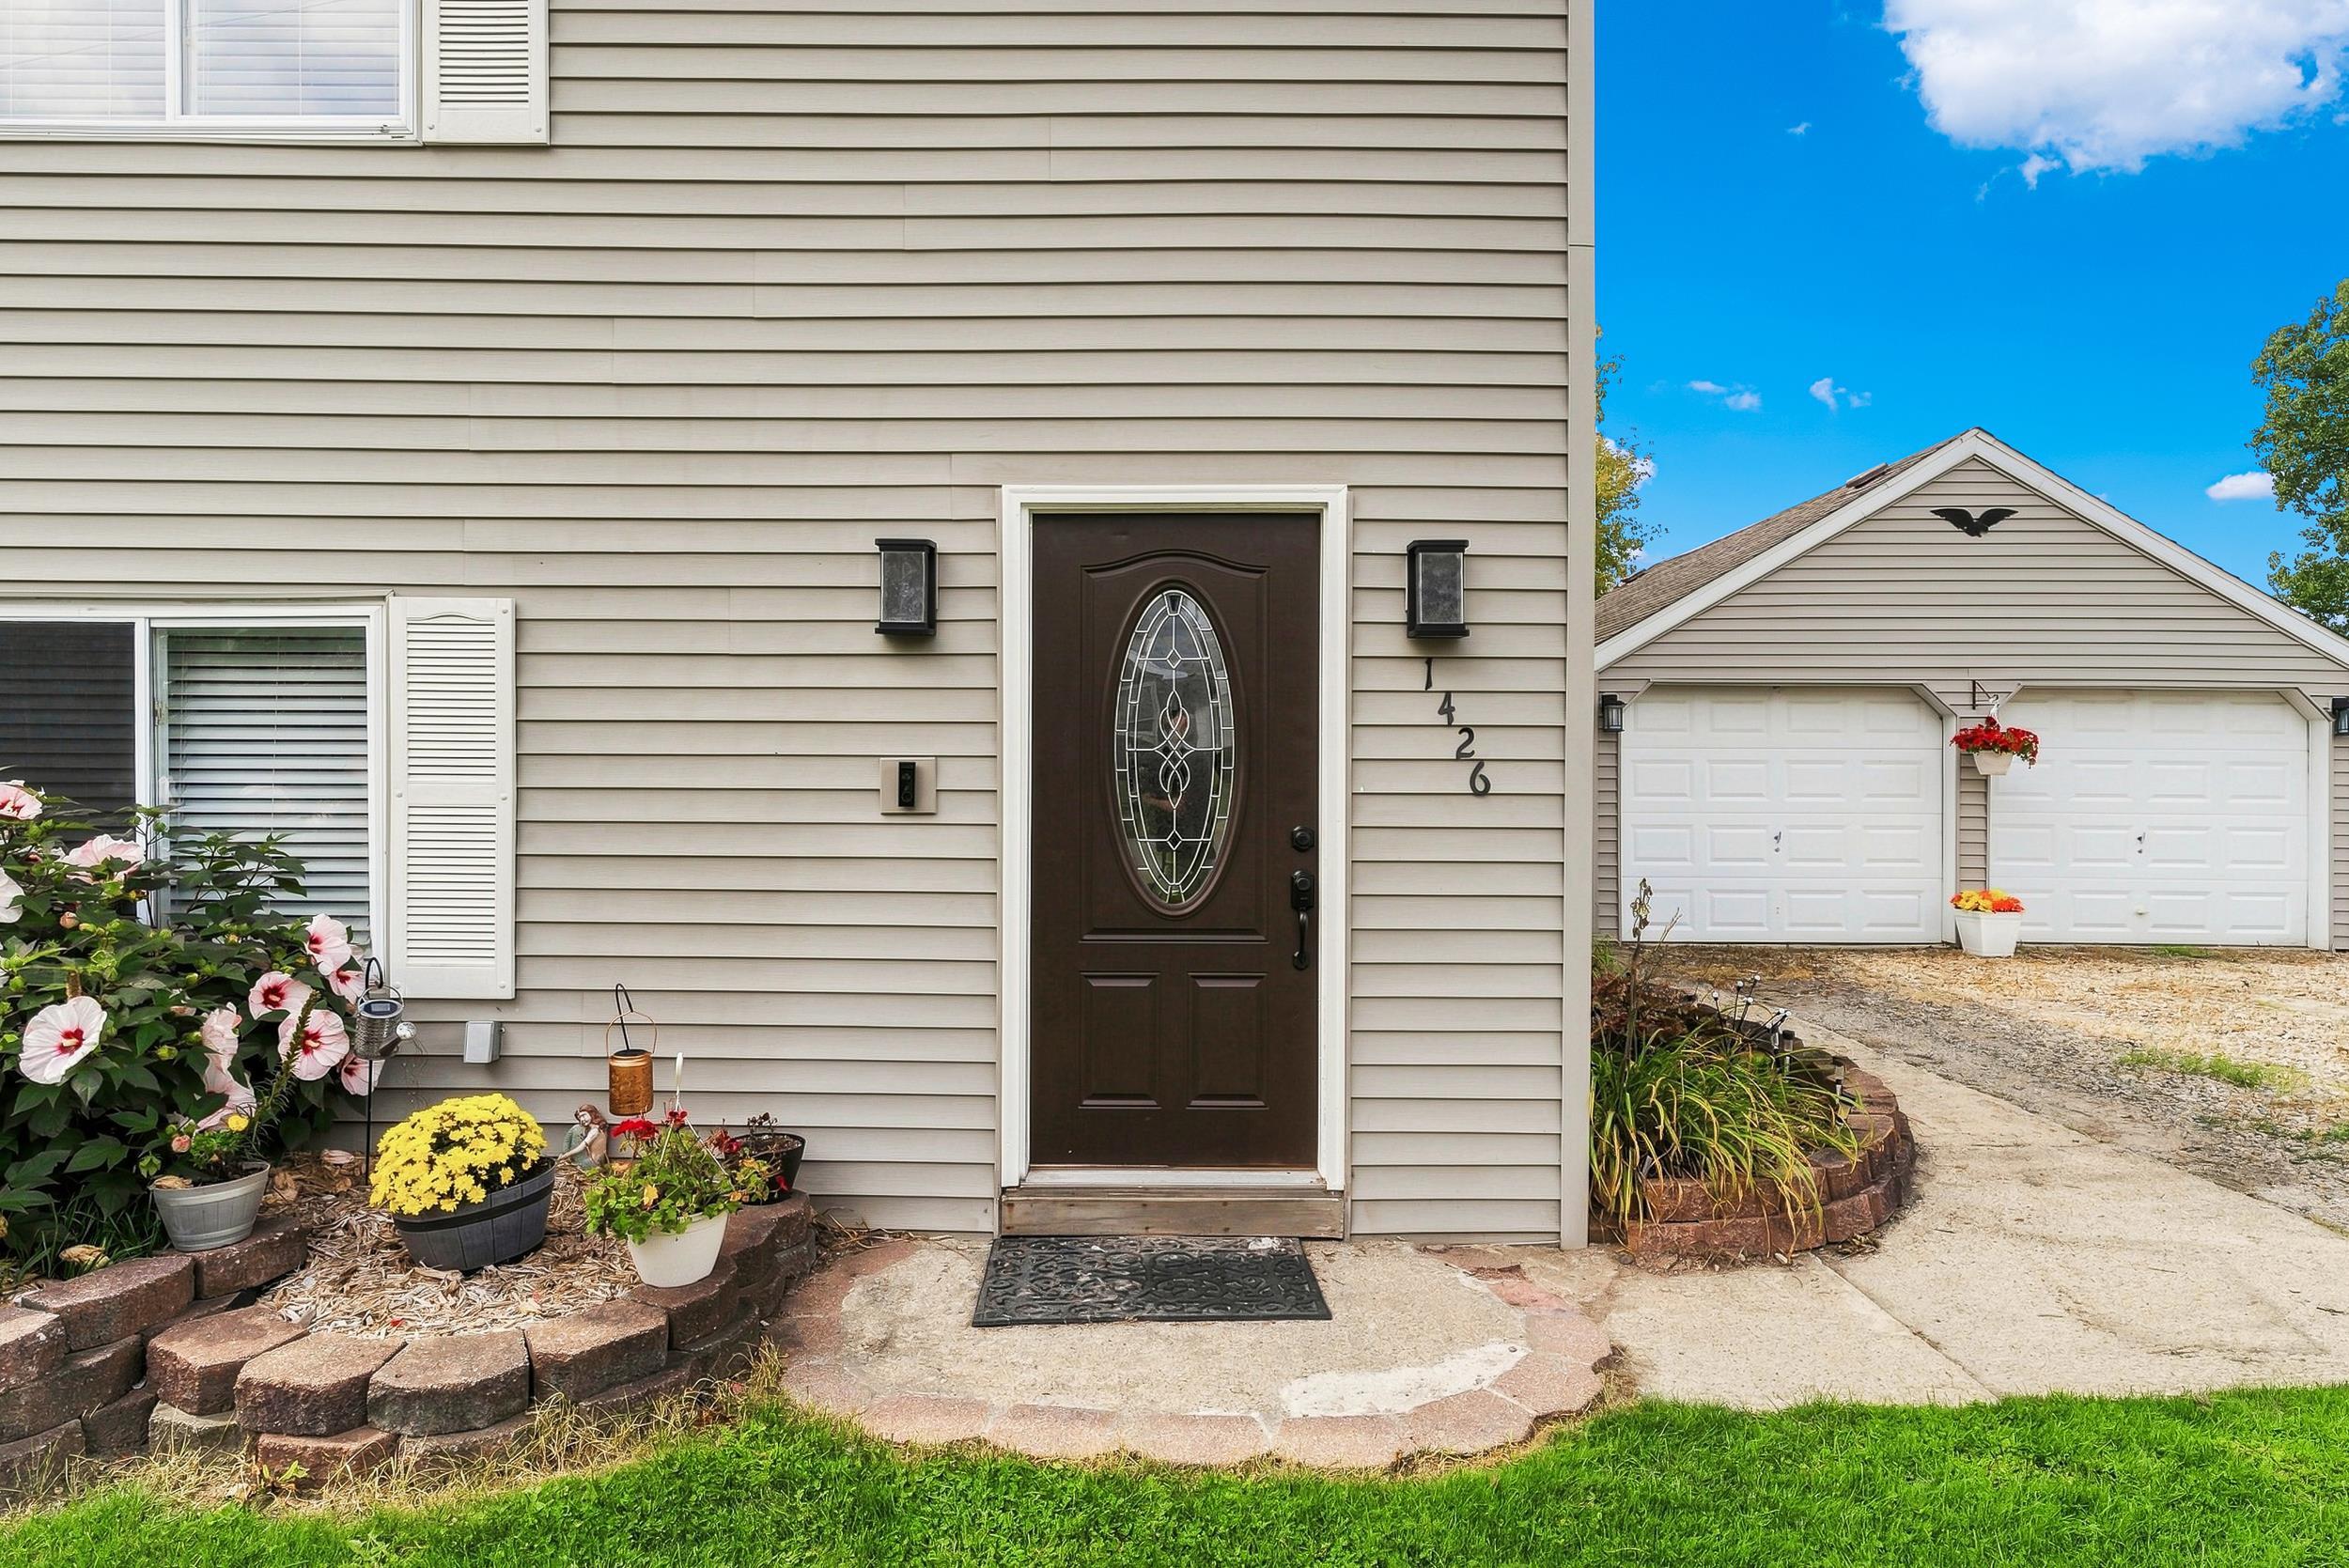
$798Welcome to 1426 S. Pearce St ! Check out this beautiful 3-bedroom, 1 ½ bath, 1385 ft.² home in Owosso, situated on an oversized double lot with plenty of space inside and out! Over the past several years, this home has seen numerous upgrades and renovations, making it an easy choice for buyers looking for comfort, functionality, and a move-in-ready home. Inside, you’ll find a comfortable layout with plenty of room for everyday living. All appliances are included, offering the added convenience of making your move as simple and effortless as possible. One of the standout features is the oversized 2-car garage, complete with a chain hoist—perfect for the automotive enthusiast, hobbyist, or anyone needing extra workspace. An additional storage shed attached to the back of the garage provides even more room for tools, equipment, and seasonal storage. Step outside and enjoy the spacious backyard, offering something for everyone. Featuring a playhouse, designated bonfire area and back patio/grilling area. With its generous lot, impressive garage, outdoor amenities, included appliances, and numerous updates throughout the years, 1426 S. Pearce St offers the perfect combination of charm, space, and convenience. Come take a look and see why this Owosso home might be the one you’ve been waiting for!
| yesterday | Listing updated with changes from the MLS® | |
| 5 days ago | Status changed to Active | |
| 5 days ago | Listing first seen on site |

Provided through IDX via MiRealSource. Courtesy of MiRealSource Shareholder. Copyright MiRealSource.
The information published and disseminated by MiRealSource is communicated verbatim, without change by MiRealSource, as filed with MiRealSource by its members. The accuracy of all information, regardless of source, is not guaranteed or warranted. All information should be independently verified.
Copyright 2026 MiRealSource. All rights reserved. The information provided hereby constitutes proprietary information of MiRealSource, Inc. and its shareholders, affiliates, and licensees and may not be reproduced or transmitted in any form or by any means, electronic or mechanical, including photocopy, recording, scanning, or any information storage and retrieval system, without written permission from MiRealSource, Inc.
Last checked: 2026-09-10 01:30 PM UTC
